Welcome home to this beautifully updated **4-bedroom, 2-bath BRICK RANCH** situated on a desirable corner lot in the established Aragona Village neighborhood! Tucked away from the main thoroughfare, this home offers a wonderful combination of convenience, and modern updates. Step inside to discover a **BRAND-NEW kitchen** complete with gorgeous granite countertops, new cabinetry, and updated appliances! Major improvements provide peace of mind, including a newer roof, replacement windows, while the HVAC and water heater replaced in 2022, freshly painted interior, and featuring attractive wide-plank laminate flooring. Outside, enjoy a spacious fenced backyard with a deck for entertaining or relaxing. **BONUS FEATURE!** A detached backyard studio featuring electricity, insulation, finished drywall, and a new window offers incredible versatility as a creative space, hobby room, or private home office. Conveniently located just minutes from Virginia Beach Town Center, shopping, dining, interstate access, and military bases. Single-level living, major updates, and a unique backyard bonus space make this home a standout!
Under contract
$365,000
4756 Holladay Rd, Virginia Beach, VA 23455
4beds
1,512sqft
Single Family Residence
Built in 1958
-- sqft lot
$365,700 Zestimate®
$241/sqft
$-- HOA
What's special
Single-level livingDesirable corner lotSpacious fenced backyardAttractive wide-plank laminate flooringFreshly painted interiorReplacement windowsNewer roof
- 17 days
- 1,017
- 107
Likely to sell faster than
Zillow last checked:
Listing updated:
Listed by:
Daniel Goffigan,
Own Real Estate LLC 757-354-4080
Source: REIN Inc.,MLS#: 10658941
Facts & features
Interior
Bedrooms & bathrooms
- Bedrooms: 4
- Bathrooms: 2
- Full bathrooms: 2
Rooms
- Room types: 1st Floor BR, 1st Floor Primary BR, Attic, Breakfast Area, Workshop
Primary bedroom
- Level: First
Heating
- Forced Air, Natural Gas
Cooling
- Central Air
Appliances
- Included: Dishwasher, Dryer, Range, Refrigerator, Washer, Electric Water Heater
- Laundry: Dryer Hookup, Washer Hookup
Features
- Ceiling Fan(s)
- Flooring: Ceramic Tile, Laminate/LVP
- Basement: Crawl Space
- Has fireplace: No
Interior area
- Total interior livable area: 1,512 sqft
Video & virtual tour
Property
Parking
- Parking features: Driveway, Converted Gar
- Has uncovered spaces: Yes
Features
- Levels: One
- Stories: 1
- Pool features: None
- Fencing: Back Yard,Fenced
- Waterfront features: Not Waterfront
Details
- Parcel number: 14781192110000
Construction
Type & style
- Home type: SingleFamily
- Architectural style: Ranch
- Property subtype: Single Family Residence
Materials
- Brick
- Roof: Asphalt Shingle
Condition
- New construction: No
- Year built: 1958
Utilities & green energy
- Sewer: City/County
- Water: City/County
Community & HOA
Community
- Subdivision: Aragona Village
HOA
- Has HOA: No
Location
- Region: Virginia Beach
Financial & listing details
- Price per square foot: $241/sqft
- Tax assessed value: $293,200
- Annual tax amount: $2,844
- Date on market: 10/23/2026
Estimated market value
$365,700
$347,000 - $384,000
$2,462/mo
Price history
Price history is unavailable.
Public tax history
| Year | Property taxes | Tax assessment |
|---|---|---|
| 2025 | $2,844 +0.9% | $293,200 +3% |
| 2024 | $2,818 +6.4% | $284,600 +6.4% |
| 2023 | $2,647 +16.8% | $267,400 +16.8% |
| 2022 | $2,266 +13.4% | $228,900 +13.4% |
| 2021 | $1,998 -6.3% | $201,800 +4.8% |
| 2020 | $2,132 +8.3% | $192,500 -1.9% |
| 2019 | $1,968 | $196,300 |
| 2018 | $1,968 0% | $196,300 |
| 2017 | $1,968 +5% | $196,300 +3.7% |
| 2016 | $1,874 +2.7% | $189,300 +2.7% |
| 2015 | $1,826 | $184,400 +2.9% |
| 2014 | $1,826 | $179,200 |
| 2013 | -- | $179,200 |
| 2012 | -- | $179,200 -5.1% |
| 2011 | -- | $188,900 -2.8% |
| 2010 | -- | $194,400 +0.6% |
| 2007 | -- | $193,264 +19.6% |
| 2006 | -- | $161,608 +20.6% |
| 2005 | -- | $134,016 +32.2% |
| 2004 | -- | $101,384 +8.6% |
| 2003 | -- | $93,384 +7.5% |
| 2002 | -- | $86,872 +3.6% |
| 2001 | -- | $83,872 |
Find assessor info on the county website
Monthly payment
Est. payment
Payment breakdown
Explore the cost of this home by adjusting the details. Changes won't be saved.Climate risks
Neighborhood: Bayside
Nearby schools
Schools provided by the listing agent
- Elementary: Luxford Elementary
- Middle: Bayside Middle
- High: Bayside
Source: REIN Inc.. This data may not be complete. We recommend contacting the local school district to confirm school assignments for this home.
- $383,4003 bd2 ba1.7k sqft749 Crepe Myrtle Ln, Virginia Beach, VA 23455Off Market

- $389,5004 bd2 ba1.4k sqft4760 Holladay Rd, Virginia Beach, VA 23455Off Market

- $366,7004 bd2 ba1.8k sqft748 Aragona Blvd, Virginia Beach, VA 23455Off Market
- $331,1003 bd1 ba1.4k sqft4757 Holladay Rd, Virginia Beach, VA 23455Off Market
Similar homes
- $315,0004 bd2 ba1.5k sqft736 De Laura Ln, Virginia Beach, VA 23455For Sale
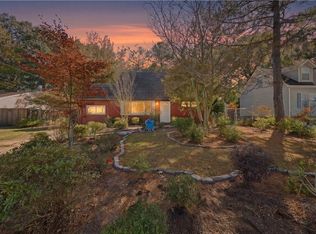 MLS ID #10659905, Katey Toller. REIN Inc.
- $345,0004 bd2 ba1.4k sqft5016 Westgrove Rd, Virginia Beach, VA 23455For Sale
 MLS ID #10660571, Megan Gallaher. REIN Inc.
- $--3 bd2 ba1.4k sqft4824 Lonewillow Ln, Virginia Beach, VA 23455Auction
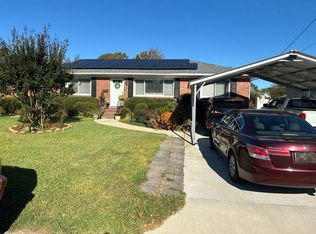 Auction.com 2
- $369,9004 bd2 ba1.5k sqft613 De Laura Cir, Virginia Beach, VA 23455For Sale
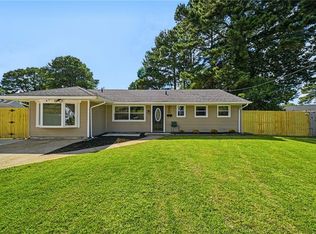 MLS ID #10652951, Kevin Gallagher. REIN Inc.
