Beautifully renovated rancher centrally situated just minutes from Virginia Beach Town Center! As soon as you walk in, you'll be greeted by an inviting open-concept floor plan filled with natural light that showcases the kitchen, featuring granite countertops and stainless steel appliances. Luxury vinyl plank flooring throughout the home, updated light fixtures, and two renovated bathrooms with modern finishes add to the home's appeal. Not only has the interior of this home been updated, but the backyard is truly INCREDIBLE! Featuring an expansive deck covered by a pergola and an outdoor kitchen overlooking the in-ground pool, this space is perfect for hosting summer BBQs and entertaining family and friends! The outdoor kitchen is fully equipped with plumbing and electrical, making outdoor entertaining a breeze. With updated interiors and an exceptional backyard oasis, this is a home you won't want to miss!
For sale
$382,500
5436 Davis Way, Virginia Beach, VA 23462
3beds
1,295sqft
Single Family Residence
Built in 1983
5,623 Square Feet Lot
$384,500 Zestimate®
$295/sqft
$-- HOA
What's special
Beautifully renovated rancherExceptional backyard oasisUpdated light fixturesStainless steel appliances
- 21 hours
- 241
- 46
Zillow last checked:
Listing updated:
Listed by:
Mick Cash,
Keller Williams Capital Props. 703-964-1290
Source: REIN Inc.,MLS#: 10660890
Facts & features
Interior
Bedrooms & bathrooms
- Bedrooms: 3
- Bathrooms: 2
- Full bathrooms: 2
Heating
- Heat Pump
Cooling
- Central Air
Appliances
- Included: Disposal, Microwave, Electric Range, Refrigerator, Electric Water Heater
- Laundry: Dryer Hookup, Washer Hookup
Features
- Flooring: Ceramic Tile, Laminate/LVP
- Has fireplace: No
Interior area
- Total interior livable area: 1,295 sqft
Property
Parking
- Total spaces: 1
- Parking features: Garage Att 1 Car, 2 Space, Driveway, On Street
- Attached garage spaces: 1
- Has uncovered spaces: Yes
Features
- Stories: 1
- Patio & porch: Deck, Patio
- Pool features: In Ground
- Fencing: Full,Privacy,Fenced
- Waterfront features: Not Waterfront
Lot
- Size: 5,623 Square Feet
Details
- Parcel number: 14675930280000
- Zoning: R5D
Construction
Type & style
- Home type: SingleFamily
- Architectural style: Ranch
- Property subtype: Single Family Residence
Materials
- Vinyl Siding
- Foundation: Slab
- Roof: Asphalt Shingle
Condition
- New construction: No
- Year built: 1983
Utilities & green energy
- Sewer: City/County
- Water: City/County
Community & HOA
Community
- Subdivision: Amhurst
HOA
- Has HOA: No
Location
- Region: Virginia Beach
Financial & listing details
- Price per square foot: $295/sqft
- Tax assessed value: $332,300
- Annual tax amount: $3,223
- Date on market: 11/6/2026
Estimated market value
$384,500
$365,000 - $404,000
$2,251/mo
Price history
Price history is unavailable.
Public tax history
| Year | Property taxes | Tax assessment |
|---|---|---|
| 2025 | $3,223 +16% | $332,300 +18.4% |
| 2024 | $2,778 +9.8% | $280,600 +9.8% |
| 2023 | $2,529 +25% | $255,500 +25% |
| 2022 | $2,024 +1.7% | $204,400 +1.7% |
| 2021 | $1,989 -7.6% | $200,900 +3.4% |
| 2020 | $2,152 +12.1% | $194,300 +1.5% |
| 2019 | $1,919 | $191,400 |
| 2018 | $1,919 0% | $191,400 |
| 2017 | $1,919 +3.1% | $191,400 +1.8% |
| 2016 | $1,861 +5.9% | $188,000 +5.9% |
| 2015 | $1,757 | $177,500 -0.3% |
| 2014 | $1,757 | $178,000 +4.2% |
| 2013 | -- | $170,800 -7% |
| 2012 | -- | $183,700 -5.8% |
| 2011 | -- | $195,100 |
| 2010 | -- | $195,100 +19.2% |
| 2007 | -- | $163,628 +6.4% |
| 2006 | -- | $153,796 +13.6% |
| 2005 | -- | $135,340 +18% |
| 2004 | -- | $114,716 +25.8% |
| 2003 | -- | $91,180 +2.5% |
| 2002 | -- | $88,972 |
| 2001 | -- | $88,972 |
Find assessor info on the county website
Monthly payment
Est. payment
Payment breakdown
Explore the cost of this home by adjusting the details. Changes won't be saved.Climate risks
Neighborhood: Kempsville
Nearby schools
Schools provided by the listing agent
- Elementary: Bayside Elementary
- Middle: Bayside Middle
- High: Bayside
Source: REIN Inc.. This data may not be complete. We recommend contacting the local school district to confirm school assignments for this home.


Similar homes
- $364,9004 bd2 ba1.2k sqft532 Lavender Ln, Virginia Beach, VA 23462For Sale
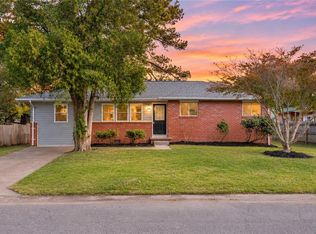 MLS ID #10661013, Bridget Combs. REIN Inc.
- $389,9004 bd2 ba1.6k sqft5616 Hatteras Rd, Virginia Beach, VA 23462For Sale
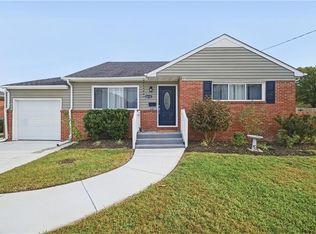 MLS ID #10660952, Jamison Lewis. REIN Inc.
- $--3 bd2 ba1.2k sqft509 Brian Ave, Virginia Beach, VA 23462Auction
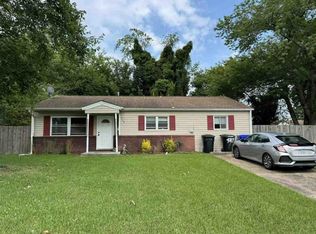 Auction.com 1
- $390,0004 bd2 ba1.2k sqft4932 Rachel St, Virginia Beach, VA 23462For Sale
 MLS ID #10658684, LJ Hunt. REIN Inc.
- $338,0004 bd2 ba1.9k sqft744 Cason Ln, Virginia Beach, VA 23462Auction
 MLS ID #VAVB2000740, Dana Rowell, RealHome Services and Solutions, Inc.. Bright MLS
