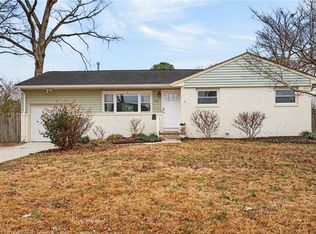
Welcome to this charming 4-bedroom, 2-bath Cape Cod offering approximately 1,290 square feet of living space and a wonderful blend of character and functionality! Step inside to discover beautiful hardwood floors, a spacious living room, and a dedicated dining area with backyard access. The kitchen features two-tone cabinetry, generous counter space, and a stylish tile backsplash. With bedrooms and a full bathroom on the main level, plus additional living space upstairs, the flexible layout offers plenty of possibilities for a home office, guest retreat, or creative space. Major updates provide added peace of mind, including a new high-efficiency HVAC system installed in 2026 with a 5-year transferable warranty, a roof approximately 6 years old, a water heater approximately 5 years old, and a whole-house water purification system. Step outside to enjoy the covered deck overlooking a fully fenced backyard with a storage shed. An attached one-car garage and driveway complete this inviting home. Come discover all this Cape Cod has to offer!
For sale
$390,000
4932 Rachel St, Virginia Beach, VA 23462
4beds
1,290sqft
Single Family Residence
Built in 1959
7,405 Square Feet Lot
$392,100 Zestimate®
$302/sqft
$-- HOA
What's special
Additional living space upstairsFully fenced backyardStorage shedAttached one-car garageBeautiful hardwood floorsKitchen features two-tone cabinetryGenerous counter space
- 13 days
- 547
- 112
Zillow last checked:
Listing updated:
Listed by:
LJ Hunt,
Iron Valley Real Est Norfolk 757-900-4873,
Melanie Gniewek,
Iron Valley Real Est Norfolk
Source: REIN Inc.,MLS#: 10658684
Facts & features
Interior
Bedrooms & bathrooms
- Bedrooms: 4
- Bathrooms: 2
- Full bathrooms: 2
Rooms
- Room types: 1st Floor BR
Heating
- Natural Gas
Cooling
- Central Air
Appliances
- Included: Dishwasher, Dryer, Microwave, Electric Range, Refrigerator, Washer, Gas Water Heater
Features
- Ceiling Fan(s)
- Flooring: Carpet, Ceramic Tile, Wood
- Basement: Crawl Space
- Has fireplace: No
Interior area
- Total interior livable area: 1,290 sqft
Property
Parking
- Total spaces: 1
- Parking features: Garage Att 1 Car, Off Street, Driveway, Garage Door Opener
- Attached garage spaces: 1
- Has uncovered spaces: Yes
Features
- Stories: 2
- Patio & porch: Deck
- Pool features: None
- Fencing: Back Yard,Wood,Fenced
- Waterfront features: Not Waterfront
Lot
- Size: 7,405 Square Feet
Details
- Parcel number: 14770717240000
- Zoning: R75
Construction
Type & style
- Home type: SingleFamily
- Architectural style: Cape Cod
- Property subtype: Single Family Residence
Materials
- Brick, Vinyl Siding
- Roof: Asphalt Shingle
Condition
- New construction: No
- Year built: 1959
Utilities & green energy
- Sewer: City/County
- Water: City/County
- Utilities for property: Cable Hookup
Community & HOA
Community
- Subdivision: Aragona Village
HOA
- Has HOA: No
Location
- Region: Virginia Beach
Financial & listing details
- Price per square foot: $302/sqft
- Tax assessed value: $309,300
- Annual tax amount: $3,000
- Date on market: 10/22/2026
Estimated market value
$392,100
$372,000 - $412,000
$2,298/mo
Price history
Price history is unavailable.
Public tax history
| Year | Property taxes | Tax assessment |
|---|---|---|
| 2025 | $3,000 -0.8% | $309,300 +1.3% |
| 2024 | $3,023 +16.6% | $305,400 +16.6% |
| 2023 | $2,594 +11.9% | $262,000 +11.9% |
| 2022 | $2,318 +13.1% | $234,100 +13.1% |
| 2021 | $2,049 -7.6% | $207,000 +3.4% |
| 2020 | $2,217 +11.9% | $200,200 +1.3% |
| 2019 | $1,981 | $197,600 |
| 2018 | $1,981 | $197,600 |
| 2017 | $1,981 +5% | $197,600 +3.7% |
| 2016 | $1,887 +1.1% | $190,600 +1.1% |
| 2015 | $1,866 | $188,500 +13.1% |
| 2014 | $1,866 | $166,700 |
| 2013 | -- | $166,700 |
| 2012 | -- | $166,700 -5.5% |
| 2011 | -- | $176,400 -5.8% |
| 2010 | -- | $187,300 +2.2% |
| 2007 | -- | $183,220 +15.9% |
| 2006 | -- | $158,080 +17.5% |
| 2005 | -- | $134,508 +32.2% |
| 2004 | -- | $101,738 +8.5% |
| 2003 | -- | $93,738 +8.8% |
| 2002 | -- | $86,158 +3.6% |
| 2001 | -- | $83,158 |
Find assessor info on the county website
Monthly payment
Est. payment
Payment breakdown
Explore the cost of this home by adjusting the details. Changes won't be saved.Climate risks
Neighborhood: Bayside
Nearby schools
Schools provided by the listing agent
- Elementary: Pembroke Elementary
- Middle: Independence Middle
- High: Bayside
Source: REIN Inc.. This data may not be complete. We recommend contacting the local school district to confirm school assignments for this home.
Similar homes
- $365,0004 bd2 ba1.3k sqft5605 Princess Anne Rd, Virginia Beach, VA 23462For Sale
 MLS ID #10657077, Amy Pierce. REIN Inc.
- $378,9003 bd2 ba1.1k sqft5445 Shadowwood Dr, Virginia Beach, VA 23455For Sale
 MLS ID #10657831, Sherry Snyder. REIN Inc.
- $444,9003 bd2 ba1.7k sqft800 Churchill Dr, Virginia Beach, VA 23464For Sale
 MLS ID #10659619, Brian Wurst. REIN Inc.
- $359,9004 bd2 ba1.4k sqft3604 Starlighter Dr, Virginia Beach, VA 23452For Sale
 MLS ID #10658861, Jeremy Caleb Johnson. REIN Inc.
