This lovely, well maintained rancher is ready for it's new owner!! Freshly painted and new carpet throughout! Fantastic value and great location just minutes to VB Town Center and bases. Offering 3 bedrooms, 1.5 baths, large updated kitchen with an island, stainless appliances, ceramic tile, granite counters and a breakfast area. The converted garage has so many possibilities such as a 4th bedroom, office, playroom or additional sitting area. Large fenced yard with a deck and storage shed. Call TODAY and schedule your viewing of this adorable home!
For sale
$369,900
533 Declaration Rd, Virginia Beach, VA 23462
3beds
1,450sqft
Single Family Residence
Built in 1963
7,405 Square Feet Lot
$370,900 Zestimate®
$255/sqft
$-- HOA
What's special
Large fenced yardStorage shedNew carpet throughoutStainless appliancesGranite countersFreshly paintedLarge updated kitchen
- 5 days
- 546
- 21
Zillow last checked:
Listing updated:
Listed by:
Neal Wilson,
Patriot Property Management 757-478-4881,
Jeffrey Reasey,
Patriot Property Management
Source: REIN Inc.,MLS#: 10652548
Facts & features
Interior
Bedrooms & bathrooms
- Bedrooms: 3
- Bathrooms: 2
- Full bathrooms: 1
- 1/2 bathrooms: 1
Rooms
- Room types: 1st Floor Primary BR, Breakfast Area, Utility Closet
Primary bedroom
- Level: First
Heating
- Heat Pump, Natural Gas
Cooling
- Heat Pump
Appliances
- Included: Dishwasher, Electric Range, Refrigerator, Electric Water Heater
- Laundry: Dryer Hookup, Washer Hookup
Features
- Bar, Ceiling Fan(s), Entrance Foyer
- Flooring: Carpet, Ceramic Tile
- Windows: Window Treatments
- Has fireplace: No
- Common walls with other units/homes: No Common Walls
Interior area
- Total interior livable area: 1,450 sqft
Property
Parking
- Parking features: Driveway, Converted Gar
- Has uncovered spaces: Yes
Features
- Levels: One
- Stories: 1
- Patio & porch: Deck, Porch
- Pool features: None
- Fencing: Back Yard,Privacy,Fenced
- Waterfront features: Not Waterfront
Lot
- Size: 7,405 Square Feet
Details
- Parcel number: 14773853010000
- Zoning: R75
Construction
Type & style
- Home type: SingleFamily
- Architectural style: Ranch
- Property subtype: Single Family Residence
Materials
- Vinyl Siding
- Foundation: Slab
- Roof: Asphalt Shingle
Condition
- New construction: No
- Year built: 1963
Utilities & green energy
- Sewer: City/County
- Water: City/County
- Utilities for property: Cable Hookup
Community & HOA
Community
- Subdivision: Pembroke Manor
HOA
- Has HOA: No
Location
- Region: Virginia Beach
Financial & listing details
- Price per square foot: $255/sqft
- Tax assessed value: $259,600
- Annual tax amount: $2,520
- Date on market: 9/9/2026
Estimated market value
$370,900
$352,000 - $389,000
$2,174/mo
Price history
Price history is unavailable.
Public tax history
| Year | Property taxes | Tax assessment |
|---|---|---|
| 2025 | $2,518 -4% | $259,600 -2% |
| 2024 | $2,623 +4.8% | $264,900 +4.8% |
| 2023 | $2,502 +10.9% | $252,700 +10.9% |
| 2022 | $2,255 +12.6% | $227,800 +12.6% |
| 2021 | $2,003 -7.2% | $202,300 +3.9% |
| 2020 | $2,157 +16.8% | $194,800 +5.8% |
| 2019 | $1,847 | $184,200 |
| 2018 | $1,847 +3.5% | $184,200 +3.5% |
| 2017 | $1,783 +2.3% | $177,900 +1% |
| 2016 | $1,743 +8.4% | $176,100 +8.4% |
| 2015 | $1,609 | $162,500 -4% |
| 2014 | $1,609 | $169,300 +1.1% |
| 2013 | -- | $167,400 -5.3% |
| 2012 | -- | $176,700 -4.6% |
| 2011 | -- | $185,300 -1% |
| 2010 | -- | $187,200 -11.6% |
| 2007 | -- | $211,774 +28.1% |
| 2006 | -- | $165,334 +20% |
| 2005 | -- | $137,734 +17.9% |
| 2004 | -- | $116,864 +7.6% |
| 2003 | -- | $108,564 +6.3% |
| 2002 | -- | $102,114 +3.7% |
| 2001 | -- | $98,514 |
Find assessor info on the county website
Monthly payment
Est. payment
Payment breakdown
Explore the cost of this home by adjusting the details. Changes won't be saved.Climate risks
Neighborhood: Bayside
Nearby schools
Schools provided by the listing agent
- Elementary: Pembroke Elementary
- Middle: Independence Middle
- High: Bayside
Source: REIN Inc.. This data may not be complete. We recommend contacting the local school district to confirm school assignments for this home.
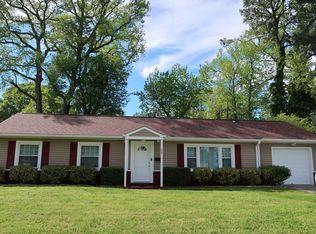
- $372,8003 bd2 ba1.2k sqft529 Declaration Rd, Virginia Beach, VA 23462Off Market
- $441,0004 bd2 ba1.9k sqft537 Declaration Rd, Virginia Beach, VA 23462Off Market
- $364,3004 bd2 ba1.7k sqft536 Cunningham Rd, Virginia Beach, VA 23462Off Market
- $304,5003 bd1 ba1.1k sqft532 Cunningham Rd, Virginia Beach, VA 23462Off Market
Similar homes
- $375,0004 bd2 ba1.5k sqft4936 Floral St, Virginia Beach, VA 23462For Sale
 MLS ID #10649367, Glenda Smith. REIN Inc.
 - $355,0004 bd2 ba1.2k sqft613 Tyson Rd, Virginia Beach, VA 23462For Sale
 MLS ID #10644984, Pamela Burgos. REIN Inc.
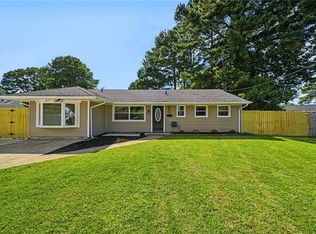
 - $385,0004 bd2 ba1.5k sqft613 De Laura Cir, Virginia Beach, VA 23455For Sale
 MLS ID #10652951, Kevin Gallagher. REIN Inc.
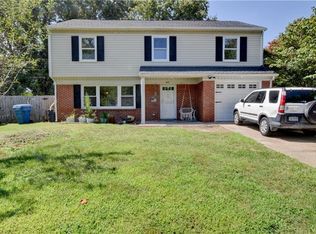
 - $440,0004 bd3 ba1.9k sqft645 Declaration Rd, Virginia Beach, VA 23462For Sale
 MLS ID #10649848, Ronald Sawyer. REIN Inc.
