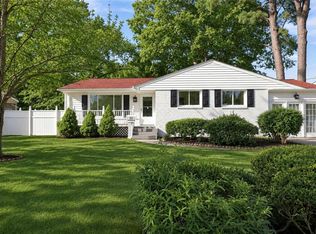
Beautifully remodeled and move-in ready! This charming home offers a comfortable layout, updated finishes, spacious yard, and inviting curb appeal. Enjoy the convenience of a covered carport, ample outdoor space, and a location close to everyday amenities. A wonderful opportunity for comfortable living.
For sale
$370,000
1116 Milissa Ct, Virginia Beach, VA 23464
3beds
1,076sqft
Single Family Residence
Built in 1958
0.43 Acres Lot
$371,900 Zestimate®
$344/sqft
$-- HOA
What's special
Comfortable layoutInviting curb appealSpacious yardBeautifully remodeledUpdated finishesAmple outdoor spaceCovered carport
- 12 days
- 665
- 52
Likely to sell faster than
Zillow last checked:
Listing updated:
Listed by:
Trinity Beggs,
Steel Forged Real Estate LLC 757-632-3062
Source: REIN Inc.,MLS#: 10660022
Facts & features
Interior
Bedrooms & bathrooms
- Bedrooms: 3
- Bathrooms: 2
- Full bathrooms: 2
Heating
- Forced Air
Cooling
- Central Air
Appliances
- Included: Dishwasher, Microwave, Electric Range, Refrigerator, Electric Water Heater
- Laundry: Dryer Hookup, Washer Hookup
Features
- Flooring: Laminate/LVP
- Basement: Crawl Space
- Has fireplace: No
Interior area
- Total interior livable area: 1,076 sqft
Property
Parking
- Parking features: Carport, Driveway, On Street
- Has carport: Yes
- Has uncovered spaces: Yes
Features
- Stories: 1
- Pool features: None
- Fencing: Chain Link,Fenced
- On waterfront: Yes
- Waterfront features: Creek, Stream
Lot
- Size: 0.43 Acres
Details
- Parcel number: 14561709160000
- Zoning: R10
Construction
Type & style
- Home type: SingleFamily
- Architectural style: Ranch
- Property subtype: Single Family Residence
Materials
- Brick
- Roof: Composition
Condition
- New construction: No
- Year built: 1958
Utilities & green energy
- Sewer: City/County
- Water: City/County
Community & HOA
Community
- Subdivision: Ballylinn Shores
HOA
- Has HOA: No
Location
- Region: Virginia Beach
Financial & listing details
- Price per square foot: $344/sqft
- Tax assessed value: $260,700
- Annual tax amount: $4,098
- Date on market: 10/30/2026
Estimated market value
$371,900
$353,000 - $390,000
$2,655/mo
Price history
Price history is unavailable.
Public tax history
| Year | Property taxes | Tax assessment |
|---|---|---|
| 2025 | $2,529 +3.9% | $260,700 +6% |
| 2024 | $2,434 +3.3% | $245,900 +3.3% |
| 2023 | $2,356 +16.2% | $238,000 +16.2% |
| 2022 | $2,029 +14.5% | $204,900 +14.5% |
| 2021 | $1,771 -4.2% | $178,900 +7.1% |
| 2020 | $1,850 +10% | $167,000 -0.4% |
| 2019 | $1,681 | $167,700 |
| 2018 | $1,681 -2.6% | $167,700 -2.6% |
| 2017 | $1,726 | $172,200 +3.8% |
| 2016 | -- | $165,900 -3.1% |
| 2015 | -- | $171,200 +4.2% |
| 2014 | -- | $164,300 |
| 2013 | -- | $164,300 -3.8% |
| 2012 | -- | $170,800 -1.9% |
| 2011 | -- | $174,100 -4.1% |
| 2010 | -- | $181,600 -1.6% |
| 2007 | -- | $184,582 +12.6% |
| 2006 | -- | $163,974 +15.2% |
| 2005 | -- | $142,372 +29.2% |
| 2004 | -- | $110,156 +11.6% |
| 2003 | -- | $98,700 +4.1% |
| 2002 | -- | $94,852 +3.2% |
| 2001 | -- | $91,928 |
Find assessor info on the county website
Monthly payment
Est. payment
Payment breakdown
Explore the cost of this home by adjusting the details. Changes won't be saved.Climate risks
Neighborhood: Kempsville
Nearby schools
Schools provided by the listing agent
- Elementary: Woodstock Elementary
- Middle: Kempsville Middle
- High: Tallwood
Source: REIN Inc.. This data may not be complete. We recommend contacting the local school district to confirm school assignments for this home.

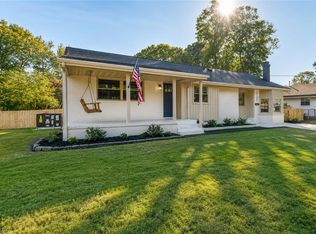
Similar homes
- $400,0004 bd2 ba1.3k sqft3209 Milissa St, Virginia Beach, VA 23464For Sale
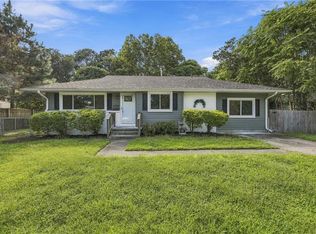 MLS ID #10660894, Wanda Adams-Martin. REIN Inc.
- $369,9004 bd2 ba1.5k sqft613 De Laura Cir, Virginia Beach, VA 23455For Sale
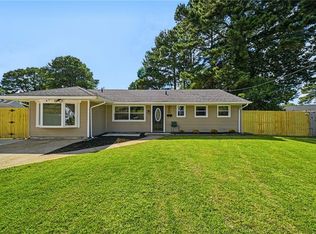 MLS ID #10652951, Kevin Gallagher. REIN Inc.
- $371,9153 bd2 ba1.3k sqft436 Dauphin Ln, Virginia Beach, VA 23452For Sale
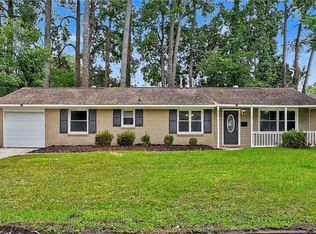 MLS ID #10659112, Ed Bohnslav. REIN Inc.
- $399,8004 bd2 ba1.4k sqft509 Aragona Blvd, Virginia Beach, VA 23462For Sale
 MLS ID #10658890, Bo Schrott. REIN Inc.
