Welcome home to this beautifully updated Norfolk brick ranch! This charming home offers a fresh, modern feel throughout. The entire house has been updated as of 2026 including the roof, HVAC, and the electrical. The renovated kitchen features crisp white cabinetry, quartz countertops, stainless steel appliances, and a stylish tile backsplash. Both bathrooms have been updated, including a spacious walk-in shower with elegant tile and glass doors. Fresh neutral paint, updated flooring, and modern lighting enhance the home’s move-in-ready appeal. Enjoy the welcoming front porch and spacious yard, great for relaxing or entertaining. Conveniently located near shopping, dining, military installations, and major roadways, this home is ready to welcome its next owner!
For sale
$375,000
3328 Sandy St, Norfolk, VA 23518
4beds
1,452sqft
Single Family Residence
Built in 1971
5,070 Square Feet Lot
$375,700 Zestimate®
$258/sqft
$-- HOA
What's special
Modern lightingFresh modern feel throughoutFresh neutral paintWelcoming front porchUpdated flooringQuartz countertopsStylish tile backsplash
- 12 days
- 263
- 11
Zillow last checked:
Listing updated:
Listed by:
Lina Mercer,
Lina Mercer Real Estate Group 757-373-4078,
Sayde Miller,
Lina Mercer Real Estate Group
Source: REIN Inc.,MLS#: 10658577
Facts & features
Interior
Bedrooms & bathrooms
- Bedrooms: 4
- Bathrooms: 2
- Full bathrooms: 2
Rooms
- Room types: 1st Floor BR, 1st Floor Primary BR, PBR with Bath, Utility Room
Primary bedroom
- Level: First
Bedroom
- Level: First
Full bathroom
- Level: First
Kitchen
- Level: First
Living room
- Level: First
Heating
- Electric
Cooling
- Central Air
Appliances
- Included: Dishwasher, Microwave, Electric Range, Refrigerator, Electric Water Heater
- Laundry: Dryer Hookup, Washer Hookup
Features
- Ceiling Fan(s), Pantry
- Flooring: Ceramic Tile, Laminate/LVP
- Basement: Crawl Space
- Attic: Scuttle
- Has fireplace: No
- Common walls with other units/homes: No Common Walls
Interior area
- Total interior livable area: 1,452 sqft
Property
Parking
- Parking features: Driveway, On Street, Converted Gar
- Has uncovered spaces: Yes
Features
- Stories: 1
- Patio & porch: Porch
- Pool features: None
- Fencing: None
- Waterfront features: Not Waterfront
Lot
- Size: 5,070 Square Feet
- Features: Corner
Details
- Parcel number: 22962500
- Zoning: R-8
Construction
Type & style
- Home type: SingleFamily
- Architectural style: Ranch
- Property subtype: Single Family Residence
Materials
- Brick
- Roof: Asphalt Shingle
Condition
- New construction: No
- Year built: 1971
Utilities & green energy
- Sewer: City/County
- Water: City/County
Community & HOA
Community
- Subdivision: Idlewood - 115
HOA
- Has HOA: No
Location
- Region: Norfolk
Financial & listing details
- Price per square foot: $258/sqft
- Tax assessed value: $205,600
- Annual tax amount: $2,530
- Date on market: 10/20/2026
Estimated market value
$375,700
$357,000 - $394,000
$2,725/mo
Price history
Price history is unavailable.
Public tax history
| Year | Property taxes | Tax assessment |
|---|---|---|
| 2025 | $2,529 -5.9% | $205,600 -5.9% |
| 2024 | $2,686 +10.3% | $218,400 +12.1% |
| 2023 | $2,436 | $194,900 |
| 2022 | $2,436 +11.6% | $194,900 +11.6% |
| 2021 | $2,183 | $174,600 |
| 2020 | $2,183 | $174,600 |
| 2019 | $2,183 | $174,600 +0.2% |
| 2018 | -- | $174,200 +0.6% |
| 2017 | -- | $173,200 +5.7% |
| 2016 | -- | $163,800 |
| 2015 | $1,429 | $163,800 |
| 2014 | $1,429 | $163,800 |
| 2013 | -- | $163,800 |
| 2012 | -- | $163,800 |
| 2011 | -- | $163,800 -1.9% |
| 2010 | -- | $167,000 |
| 2009 | -- | $167,000 +1.6% |
| 2008 | -- | $164,400 |
| 2007 | -- | $164,400 +19.8% |
| 2006 | -- | $137,200 +36.1% |
| 2005 | -- | $100,800 +30.9% |
| 2004 | -- | $77,000 +26% |
| 2003 | -- | $61,100 |
| 2002 | -- | $61,100 |
| 2001 | -- | $61,100 +0% |
| 2000 | -- | $61,090 |
Find assessor info on the county website
Monthly payment
Est. payment
Payment breakdown
Explore the cost of this home by adjusting the details. Changes won't be saved.Climate risks
Neighborhood: Idlewood
Nearby schools
Schools provided by the listing agent
- Elementary: Tanners Creek Elementary
- Middle: Azalea Gardens Middle
- High: Lake Taylor
Source: REIN Inc.. This data may not be complete. We recommend contacting the local school district to confirm school assignments for this home.

Similar homes
- $394,0004 bd2 ba2.1k sqft6905 Adele Dr, Norfolk, VA 23518For Sale
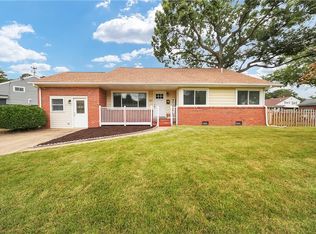 MLS ID #10655699, Geoffrey Whiteside. REIN Inc.
- $380,0004 bd3 ba2k sqft5207 Norvella Ave, Norfolk, VA 23513For Sale
 MLS ID #10656308, Angela Kennedy. REIN Inc.
- $370,0003 bd2 ba1k sqft1116 Milissa Ct, Virginia Beach, VA 23464For Sale
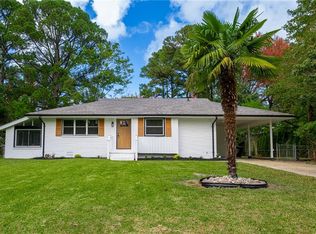 MLS ID #10660022, Trinity Beggs. REIN Inc.
- $--4 bd2 ba1.3k sqft3410 E Princess Anne Rd, Norfolk, VA 23502AuctionServiceLink Auction
