Buyer may receive a lender credit of up to 1.25% of the loan amount toward eligible closing costs with the use of the sellers preferred lender. Need a home with space for everyone and a little extra privacy? The flexible layout at 6905 Adele Drive is what makes this one stand out. This 4-bedroom, 2-bath tri-level home offers approximately 2,118 square feet with a unique lower level featuring its own exterior entrance, bedroom, full bathroom, and additional living space great for multigenerational living, extended-stay guests, or a private living arrangement. The main level features the family room and kitchen with stainless steel appliances, while upstairs you’ll find three additional bedrooms and a full bathroom. Outside, enjoy a large fenced backyard with a patio and plenty of room to relax or entertain. Located in the established Larrymore Lawns neighborhood, you’ll have convenient access to major interstates, military bases, shopping, dining, and everyday essentials, making commutes throughout Norfolk and Hampton Roads easy. With a flexible floor plan, private lower-level space, and a convenient location, this home offers options that are hard to find.
For sale
$394,000
6905 Adele Dr, Norfolk, VA 23518
4beds
2,118sqft
Single Family Residence
Built in 1955
9,034 Square Feet Lot
$395,300 Zestimate®
$186/sqft
$-- HOA
What's special
Family room
- 23 days
- 519
- 62
Likely to sell faster than
Zillow last checked:
Listing updated:
Listed by:
Geoffrey Whiteside,
Keller Williams Town Center 757-499-5911,
Racheal Pridgen,
Keller Williams Town Center
Source: REIN Inc.,MLS#: 10655699
Facts & features
Interior
Bedrooms & bathrooms
- Bedrooms: 4
- Bathrooms: 2
- Full bathrooms: 2
Rooms
- Room types: 1st Floor BR, Utility Room
Heating
- Forced Air
Cooling
- Central Air
Appliances
- Included: Dishwasher, Disposal, Dryer, Microwave, Range, Refrigerator, Washer, Electric Water Heater
Features
- Ceiling Fan(s)
- Flooring: Carpet, Laminate/LVP
- Windows: Window Treatments
- Basement: Crawl Space
- Has fireplace: No
Interior area
- Total interior livable area: 2,118 sqft
Property
Parking
- Parking features: Driveway
- Has uncovered spaces: Yes
Features
- Stories: 2.5
- Patio & porch: Porch
- Pool features: None
- Fencing: Back Yard,Fenced
- Waterfront features: Not Waterfront
Lot
- Size: 9,034 Square Feet
Details
- Parcel number: 31339400
- Zoning: R-6
Construction
Type & style
- Home type: SingleFamily
- Architectural style: Traditional
- Property subtype: Single Family Residence
Materials
- Brick, Vinyl Siding
- Roof: Asphalt Shingle
Condition
- New construction: No
- Year built: 1955
Utilities & green energy
- Sewer: City/County
- Water: City/County
Community & HOA
Community
- Subdivision: Larrymore Lawns
HOA
- Has HOA: No
Location
- Region: Norfolk
Financial & listing details
- Price per square foot: $186/sqft
- Tax assessed value: $372,500
- Annual tax amount: $4,582
- Date on market: 10/1/2026
Estimated market value
$395,300
$376,000 - $415,000
$2,857/mo
Price history
Price history is unavailable.
Public tax history
| Year | Property taxes | Tax assessment |
|---|---|---|
| 2025 | $4,582 +8.6% | $372,500 +8.6% |
| 2024 | $4,219 +3.7% | $343,000 +5.3% |
| 2023 | $4,070 +26.5% | $325,600 +26.5% |
| 2022 | $3,216 +7.1% | $257,300 +7.1% |
| 2021 | $3,003 +2.6% | $240,200 +2.6% |
| 2020 | $2,928 +3.9% | $234,200 +3.9% |
| 2019 | $2,819 +1.4% | $225,500 +1.4% |
| 2018 | $2,779 +50.5% | $222,300 -0.1% |
| 2017 | $1,847 | $222,500 +9.9% |
| 2016 | $1,847 -20% | $202,400 |
| 2015 | $2,308 | $202,400 |
| 2014 | $2,308 | $202,400 |
| 2013 | -- | $202,400 |
| 2012 | -- | $202,400 -3.8% |
| 2011 | -- | $210,400 -3.4% |
| 2010 | -- | $217,800 -3.7% |
| 2009 | -- | $226,200 +2.4% |
| 2008 | -- | $220,800 -2.9% |
| 2007 | -- | $227,500 +21.6% |
| 2006 | -- | $187,100 +28.4% |
| 2005 | -- | $145,700 +12% |
| 2004 | -- | $130,100 +16.5% |
| 2003 | -- | $111,700 +5% |
| 2002 | -- | $106,400 +1.9% |
| 2001 | -- | $104,400 +3% |
| 2000 | -- | $101,340 |
Find assessor info on the county website
Monthly payment
Est. payment
Payment breakdown
Explore the cost of this home by adjusting the details. Changes won't be saved.Climate risks
Neighborhood: Larrymore Lawns
Nearby schools
Schools provided by the listing agent
- Elementary: Larrymore Elementary
- Middle: Azalea Gardens Middle
- High: Lake Taylor
Source: REIN Inc.. This data may not be complete. We recommend contacting the local school district to confirm school assignments for this home.
Similar homes
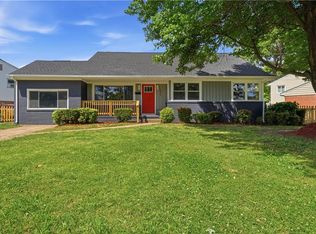
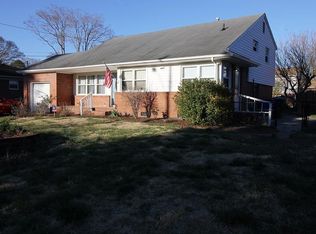
- $379,0005 bd3 ba1.8k sqft2948 E Little Creek Rd, Norfolk, VA 23518For Sale
 MLS ID #10653353, Heather Meyers. REIN Inc.
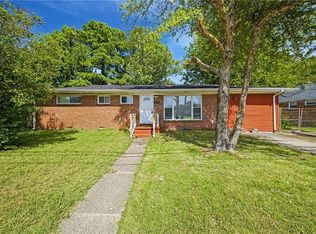
 - $369,9003 bd2 ba1.5k sqft8239 Redwood Cir, Norfolk, VA 23518For Sale
 MLS ID #10653169, Sean Jones. REIN Inc.
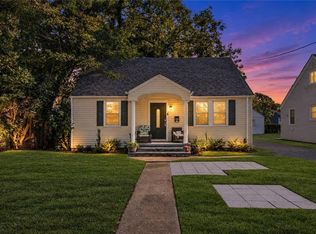
 - $375,0004 bd3 ba1.7k sqft6356 Edward St, Norfolk, VA 23513For Sale
 MLS ID #10655962, Stanley Cannon. REIN Inc.
 - $400,0004 bd2 ba1.9k sqft5948 Greenwich Ave, Norfolk, VA 23502For Sale
 MLS ID #10648982, Myra Spano. REIN Inc.
