This beautifully remodeled home is move-in ready with stylish modern finishes throughout. Enjoy the stunning custom tile showers, brand-new stainless appliances, and the peace of mind that comes with a new roof, new windows, and a new hvac system. Every detail has been thoughtfully updated to deliver a fresh, modern feel with comfort and functionality in mind. Conveniently located near shopping, dining, schools, and major roadways, this home is a must-see. Don't miss your opportunity to make it your!
For sale
Price cut: $5K (11/13)
$390,000
4012 Santa Maria Dr, Chesapeake, VA 23321
3beds
1,334sqft
Single Family Residence
Built in 1957
0.29 Acres Lot
$390,200 Zestimate®
$292/sqft
$-- HOA
What's special
Beautifully remodeled homeStylish modern finishes throughoutStunning custom tile showersNew windowsNew roofBrand-new stainless appliances
- 29 days
- 887
- 107
Zillow last checked:
Listing updated:
Listed by:
Melody Cespedes,
1st Class Real Estate Flagship 757-995-1301
Source: REIN Inc.,MLS#: 10659156
Facts & features
Interior
Bedrooms & bathrooms
- Bedrooms: 3
- Bathrooms: 2
- Full bathrooms: 2
Rooms
- Room types: 1st Floor BR, 1st Floor Primary BR, Attic, PBR with Bath
Primary bedroom
- Level: First
Heating
- Forced Air, Heat Pump
Cooling
- Central Air
Appliances
- Included: Dishwasher, Disposal, Microwave, Electric Range, Refrigerator, Electric Water Heater
- Laundry: Dryer Hookup, Washer Hookup
Features
- Walk-In Closet(s), Ceiling Fan(s)
- Flooring: Carpet, Laminate/LVP
- Basement: Crawl Space
- Attic: Permanent Stairs
- Number of fireplaces: 1
- Fireplace features: Wood Burning
Interior area
- Total interior livable area: 1,334 sqft
Property
Parking
- Total spaces: 1
- Parking features: Garage Att 1 Car, Multi Car, Off Street, Driveway
- Attached garage spaces: 1
- Has uncovered spaces: Yes
Features
- Stories: 1
- Patio & porch: Porch
- Pool features: None
- Fencing: Back Yard,Wood,Fenced
- Waterfront features: Not Waterfront
Lot
- Size: 0.29 Acres
Details
- Parcel number: 0161005000180
- Zoning: R10S
Construction
Type & style
- Home type: SingleFamily
- Architectural style: Ranch
- Property subtype: Single Family Residence
Materials
- Brick
- Roof: Asphalt Shingle
Condition
- Rehabilitated
- New construction: No
- Year built: 1957
Utilities & green energy
- Sewer: City/County
- Water: City/County
Community & HOA
Community
- Subdivision: Chadswyck Terrace
HOA
- Has HOA: No
Location
- Region: Chesapeake
Financial & listing details
- Price per square foot: $292/sqft
- Tax assessed value: $307,700
- Annual tax amount: $3,126
- Date on market: 10/23/2026
Estimated market value
$390,200
$371,000 - $410,000
$2,351/mo
Price history
Price history is unavailable.
Public tax history
| Year | Property taxes | Tax assessment |
|---|---|---|
| 2025 | $3,108 +3.5% | $307,700 +3.5% |
| 2024 | $3,003 +15.3% | $297,300 +15.3% |
| 2023 | $2,604 -1.2% | $257,800 +2.7% |
| 2022 | $2,636 +17.4% | $251,000 +17.4% |
| 2021 | $2,245 | $213,800 +3.2% |
| 2020 | -- | $207,200 +1% |
| 2019 | $2,155 +11.6% | $205,200 |
| 2018 | $1,930 -4.6% | $205,200 +6.5% |
| 2017 | $2,023 +249.5% | $192,700 +2.7% |
| 2016 | $579 -62.5% | $187,700 +2.1% |
| 2015 | $1,544 | $183,800 |
| 2014 | $1,544 -20% | $183,800 |
| 2013 | $1,930 -2.3% | $183,800 -2.3% |
| 2012 | $1,976 -4.2% | $188,200 -4.2% |
| 2011 | $2,062 -5.6% | $196,400 -5.6% |
| 2010 | $2,185 -6.5% | $208,100 -6.5% |
| 2009 | $2,337 -1.5% | $222,600 -1.5% |
| 2008 | $2,373 +2.4% | $226,000 +3.4% |
| 2007 | $2,317 +4.5% | $218,600 +9.5% |
| 2006 | $2,217 +31% | $199,700 +51.1% |
| 2004 | $1,692 +10% | $132,200 +10% |
| 2003 | $1,539 +10.9% | $120,200 +10.9% |
| 2002 | $1,388 +2.6% | $108,400 +2.6% |
| 2001 | $1,353 | $105,700 |
Find assessor info on the county website
Monthly payment
Est. payment
Payment breakdown
Explore the cost of this home by adjusting the details. Changes won't be saved.Climate risks
Neighborhood: Western Branch South
Nearby schools
Schools provided by the listing agent
- Elementary: Edwin W. Chittum Elementary
- Middle: Jolliff Middle
- High: Western Branch
Source: REIN Inc.. This data may not be complete. We recommend contacting the local school district to confirm school assignments for this home.
- $344,3003 bd1 ba1.6k sqft4008 Santa Maria Dr, Chesapeake, VA 23321Off Market
- $346,1003 bd2 ba1.4k sqft4016 Santa Maria Dr, Chesapeake, VA 23321Off Market
- $424,3004 bd3 ba2.2k sqft4013 San Salvador Dr, Chesapeake, VA 23321Off Market

- $367,5003 bd2 ba1.7k sqft4009 San Salvador Dr, Chesapeake, VA 23321For Sale
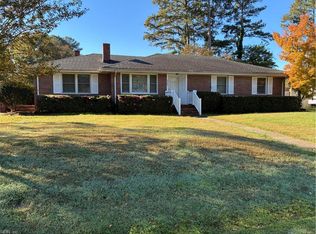
Similar homes
- $395,0003 bd2 ba1.5k sqft4009 Santa Maria Dr, Chesapeake, VA 23321For Sale
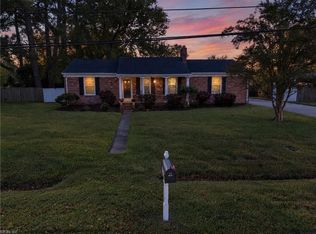 MLS ID #10659264, Tracey Caddy. REIN Inc.
- $367,5003 bd2 ba1.7k sqft4009 San Salvador Dr, Chesapeake, VA 23321For SaleMLS ID #10659336, Sandy White. REIN Inc.
- $394,0004 bd2 ba1.4k sqft4207 Coffman Blvd, Chesapeake, VA 23321For Sale
 MLS ID #10653672, Bethany White. REIN Inc.
- $404,9004 bd3 ba1.9k sqft2024 Lisbon Rd, Chesapeake, VA 23321For Sale
 MLS ID #10656307, Beth McCombs. REIN Inc.
