Beautifully renovated brick ranch tucked away on a quiet street and situated on an impressive .69-acre lot! This move-in-ready 4-bedroom, 2-bath home shows beautifully with fresh paint and hardwood floors throughout. The open floor plan features a spacious great room centered around a traditional wood-burning fireplace, creating a warm and welcoming space. The updated kitchen offers shaker-style cabinetry, granite countertops, upgraded stainless steel appliances, and plenty of room for everyday living and entertaining. Spacious bedrooms and beautifully renovated bathrooms add to the appeal. The converted garage provides incredible flexibility and could easily serve as a 4th bedroom, home office, playroom, gym, or additional living space. Enjoy the perfect combination of an updated home, generous lot size, and a peaceful setting!
For sale
$439,900
2309 Drum Creek Rd, Chesapeake, VA 23321
4beds
1,771sqft
Single Family Residence
Built in 1962
0.69 Acres Lot
$438,700 Zestimate®
$248/sqft
$-- HOA
What's special
Traditional wood-burning fireplaceOpen floor planSpacious great roomGranite countertopsBeautifully renovated bathroomsSpacious bedroomsBeautifully renovated brick ranch
- 22 days
- 406
- 15
Zillow last checked:
Listing updated:
Listed by:
David Allison,
Atlantic Sothebys Int'l Realty 757-777-9870
Source: REIN Inc.,MLS#: 10656969
Facts & features
Interior
Bedrooms & bathrooms
- Bedrooms: 4
- Bathrooms: 2
- Full bathrooms: 2
Rooms
- Room types: 1st Floor BR, 1st Floor Primary BR, Breakfast Area, PBR with Bath, Utility Room
Primary bedroom
- Level: First
Heating
- Heat Pump
Cooling
- Central Air
Appliances
- Included: Dishwasher, Disposal, Microwave, Range, Refrigerator, Electric Water Heater
- Laundry: Dryer Hookup, Washer Hookup
Features
- Entrance Foyer, Pantry
- Flooring: Carpet, Ceramic Tile, Wood
- Basement: Crawl Space
- Attic: Scuttle
- Number of fireplaces: 1
- Fireplace features: Wood Burning
Interior area
- Total interior livable area: 1,771 sqft
Property
Parking
- Parking features: Driveway
- Has uncovered spaces: Yes
Features
- Stories: 1
- Patio & porch: Porch
- Pool features: None
- Fencing: None
- Waterfront features: Not Waterfront
Lot
- Size: 0.69 Acres
- Features: Wooded
Details
- Parcel number: 0092001000450
- Zoning: RES
Construction
Type & style
- Home type: SingleFamily
- Architectural style: Ranch
- Property subtype: Single Family Residence
Materials
- Brick
- Roof: Asphalt Shingle
Condition
- New construction: No
- Year built: 1962
Utilities & green energy
- Sewer: City/County
- Water: City/County
Community & HOA
Community
- Subdivision: Drum Creek Farms
HOA
- Has HOA: No
Location
- Region: Chesapeake
Financial & listing details
- Price per square foot: $248/sqft
- Tax assessed value: $342,000
- Annual tax amount: $3,454
- Date on market: 10/9/2026
Estimated market value
$438,700
$417,000 - $461,000
$2,637/mo
Price history
Price history is unavailable.
Public tax history
| Year | Property taxes | Tax assessment |
|---|---|---|
| 2025 | $3,454 +3.6% | $342,000 +3.6% |
| 2024 | $3,335 +10.1% | $330,200 +10.1% |
| 2023 | $3,030 -4.5% | $300,000 -0.7% |
| 2022 | $3,172 +21.5% | $302,100 +21.5% |
| 2021 | $2,611 | $248,700 +25.5% |
| 2020 | -- | $198,100 -9.1% |
| 2019 | $2,289 +12.3% | $218,000 +4% |
| 2018 | $2,038 -2.9% | $209,600 +4.9% |
| 2017 | $2,098 +2.9% | $199,800 +2.9% |
| 2016 | $2,038 | $194,100 |
| 2015 | $2,038 | $194,100 +1.8% |
| 2014 | $2,038 +1.8% | $190,700 |
| 2013 | $2,002 | $190,700 |
| 2012 | $2,002 -5% | $190,700 -5% |
| 2011 | $2,107 -4% | $200,700 -4% |
| 2010 | $2,196 -1.4% | $209,100 -1.4% |
| 2009 | $2,227 -3% | $212,100 -3% |
| 2008 | $2,296 -0.4% | $218,700 +0.6% |
| 2007 | $2,306 +5.5% | $217,500 +10.5% |
| 2006 | $2,186 +21.8% | $196,900 +40.4% |
| 2004 | $1,795 +12.1% | $140,200 +12.1% |
| 2003 | $1,601 +11.8% | $125,100 +11.8% |
| 2002 | $1,432 +9.7% | $111,900 +9.7% |
| 2001 | $1,306 | $102,000 |
Find assessor info on the county website
Monthly payment
Est. payment
Payment breakdown
Explore the cost of this home by adjusting the details. Changes won't be saved.Climate risks
Neighborhood: Western Branch North
Nearby schools
Schools provided by the listing agent
- Elementary: Western Branch Intermediate
- Middle: Western Branch Middle
- High: Western Branch
Source: REIN Inc.. This data may not be complete. We recommend contacting the local school district to confirm school assignments for this home.
Similar homes
- $425,0004 bd3 ba2.1k sqft2220 Capri Cir, Chesapeake, VA 23321For Sale
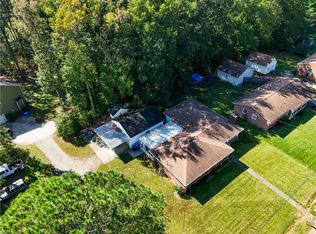 MLS ID #10658268, Emil Nazaryan. REIN Inc.
- $370,0004 bd2 ba1.6k sqft3116 Dunworken Dr, Chesapeake, VA 23321For Sale
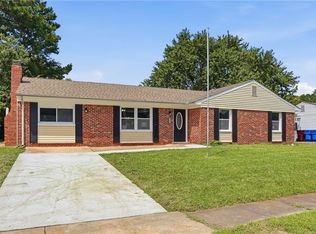 MLS ID #10659575, Gabrielle Riggins-Royals. REIN Inc.
- $394,0004 bd2 ba1.4k sqft4207 Coffman Blvd, Chesapeake, VA 23321For Sale
 MLS ID #10653672, Bethany White. REIN Inc.
- $525,0005 bd3 ba2.2k sqft2708 Meadow Dr W, Chesapeake, VA 23321For Sale
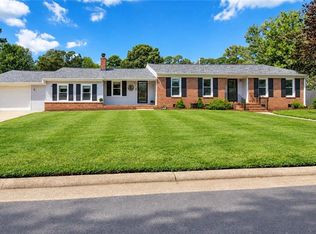 MLS ID #10652573, Melinda Baldwin. REIN Inc.
