Prime Commercial Potential! Located in the Fast-Growing Southwest Corner of Portsmouth Blvd. & Jolliff Rd. Corridor of Chesapeake across from The Grove At Western Branch & Amazon Processing Center. This Property has been Designated for Commercial Development, Additional Adjoining Acres Available Boarding Hotels, across from Lowes Home Improvement, Cracker Barrel, 7-11, Navy Federal, etc. Just Block from I-664 Interstate & Chesapeake Sq. Mall. Property is being Sold in "AS IS" Condition, Info is as per City Records; Value is in the Land
For sale
$400,000
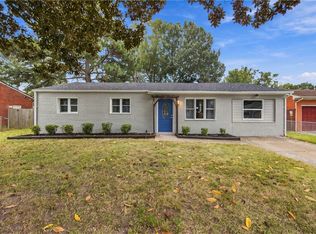
4908 Portsmouth Blvd, Chesapeake, VA 23321
3beds
1,421sqft
Single Family Residence
Built in 1966
0.81 Acres Lot
$399,500 Zestimate®
$281/sqft
$-- HOA
What's special
- 55 days
- 99
- 2
Zillow last checked:
Listing updated:
Listed by:
Denise Winslow,
CENTURY 21 Nachman Realty 757-638-5700
Source: REIN Inc.,MLS#: 10650403
Facts & features
Interior
Bedrooms & bathrooms
- Bedrooms: 3
- Bathrooms: 2
- Full bathrooms: 1
- 1/2 bathrooms: 1
Rooms
- Room types: 1st Floor BR, 1st Floor Primary BR, Attic, Breakfast Area, PBR with Bath, Utility Room
Primary bedroom
- Level: First
Bedroom
- Level: First
Full bathroom
- Level: First
Dining room
- Level: First
Family room
- Level: First
Kitchen
- Level: First
Living room
- Level: First
Heating
- Electric, Forced Air
Cooling
- Central Air
Appliances
- Included: Electric Water Heater
- Laundry: Dryer Hookup, Washer Hookup
Features
- Flooring: Carpet, Vinyl, Wood
- Basement: Crawl Space
- Has fireplace: No
- Common walls with other units/homes: No Common Walls
Interior area
- Total interior livable area: 1,421 sqft
Property
Parking
- Total spaces: 3
- Parking features: 3 Space, Off Street, Driveway
- Has uncovered spaces: Yes
Features
- Levels: One
- Stories: 1
- Patio & porch: Screened Porch
- Pool features: None
- Fencing: None
- Has view: Yes
- View description: City
- Waterfront features: Not Waterfront
- Frontage length: 102
Lot
- Size: 0.81 Acres
- Dimensions: 102 x 359 x 87 x 350 x 13 x 58
Details
- Parcel number: 0151007000060
- Zoning: MULTI
Construction
Type & style
- Home type: SingleFamily
- Architectural style: Ranch,Traditional
- Property subtype: Single Family Residence
Materials
- Brick, Wood Siding
- Roof: Asphalt Shingle
Condition
- New construction: No
- Year built: 1966
Utilities & green energy
- Sewer: Septic Tank
- Water: City/County
Community & HOA
Community
- Subdivision: Western Branch
HOA
- Has HOA: No
Location
- Region: Chesapeake
Financial & listing details
- Price per square foot: $281/sqft
- Tax assessed value: $302,300
- Annual tax amount: $3,200
- Date on market: 8/21/2026
Estimated market value
$399,500
$380,000 - $419,000
$2,268/mo
Price history
Price history is unavailable.
Public tax history
| Year | Property taxes | Tax assessment |
|---|---|---|
| 2025 | $3,053 +4.1% | $302,300 +4.1% |
| 2024 | $2,932 +3.9% | $290,300 +3.9% |
| 2023 | $2,823 +13.9% | $279,500 +18.4% |
| 2022 | $2,479 +24.2% | $236,100 +24.2% |
| 2021 | $1,996 | $190,100 +0.8% |
| 2020 | -- | $188,500 |
| 2019 | $1,979 +11.6% | $188,500 +11.6% |
| 2018 | $1,773 | $168,900 |
| 2017 | $1,773 +0% | $168,900 |
| 2016 | $1,773 | $168,900 |
| 2015 | $1,773 | $168,900 |
| 2014 | $1,773 0% | $168,900 |
| 2013 | $1,773 | $168,900 |
| 2012 | $1,773 -2.9% | $168,900 -2.9% |
| 2011 | $1,826 -2.8% | $173,900 -2.8% |
| 2010 | $1,878 -3.7% | $178,900 -3.7% |
| 2009 | $1,951 | $185,800 |
| 2008 | $1,951 +2.3% | $185,800 +3.3% |
| 2007 | $1,907 +6.9% | $179,900 +11.9% |
| 2006 | $1,784 +18.8% | $160,700 +37% |
| 2004 | $1,501 +6.9% | $117,300 +6.9% |
| 2003 | $1,404 +8.9% | $109,700 +8.9% |
| 2002 | $1,289 +12.5% | $100,700 +12.5% |
| 2001 | $1,146 | $89,500 |
Find assessor info on the county website
Monthly payment
Est. payment
Payment breakdown
Explore the cost of this home by adjusting the details. Changes won't be saved.Climate risks
Neighborhood: Western Branch North
Nearby schools
Schools provided by the listing agent
- Elementary: Edwin W. Chittum Elementary
- Middle: Western Branch Middle
- High: Western Branch
Source: REIN Inc.. This data may not be complete. We recommend contacting the local school district to confirm school assignments for this home.
Similar homes
- $375,0004 bd3 ba1.2k sqft2406 Drum Creek Rd, Chesapeake, VA 23321For Sale
 MLS ID #10656923, Michelle Huemmer. REIN Inc.
 - $380,0003 bd2 ba1.5k sqft1805 Dockwood Trl, Chesapeake, VA 23321For Sale
 MLS ID #10657429, Bridgette Hamm. REIN Inc.
 - $--3 bd1 ba1.3k sqft4021 Woodland Dr, Chesapeake, VA 23321Auction
 Auction.com 2
 - $360,0003 bd2 ba1.3k sqft3904 Starboard Rd, Chesapeake, VA 23321For Sale
 MLS ID #10657836, JaQuan Holloman. REIN Inc.
