Welcome to 4009 Santa Maria Drive in the Chadswyck section of Western Branch! Before entering this adorable, move-in-ready brick ranch, take a minute to relax on the large front porch. This home has a bright layout featuring beautiful original hardwood floors across the living room, dining room, and 3 bedrooms and brand-new LVP flooring in the kitchen, bonus room, and utility room. Off the kitchen, step into a lovely screened-in back porch that overlooks the expansive, fenced backyard—perfect for outdoor entertaining! An oversized, matching 2-car detached brick garage offers exceptional storage or workshop space. There is plenty of parking with the double driveway. Enjoy complete peace of mind with a new HVAC system (which transferable warranty). Prime location near shopping, dining, entertainment, and interstates. Zoned for Chittum Elementary, Jolliff Middle, and Western Branch High!
For sale
$395,000
4009 Santa Maria Dr, Chesapeake, VA 23321
3beds
1,578sqft
Single Family Residence
Built in 1959
0.29 Acres Lot
$395,100 Zestimate®
$250/sqft
$-- HOA
What's special
Double drivewayBright layoutExpansive fenced backyardBrand-new lvp flooringPerfect for outdoor entertainingLarge front porchLovely screened-in back porch
- 12 days
- 630
- 87
Likely to sell faster than
Zillow last checked:
Listing updated:
Listed by:
Tracey Caddy,
Southside Real Estate 757-210-6007
Source: REIN Inc.,MLS#: 10659264
Facts & features
Interior
Bedrooms & bathrooms
- Bedrooms: 3
- Bathrooms: 2
- Full bathrooms: 1
- 1/2 bathrooms: 1
Rooms
- Room types: 1st Floor BR, 1st Floor Primary BR, Attic, Breakfast Area, PBR with Bath, Rec Room, Spare Room, Utility Room, Workshop
Primary bedroom
- Level: First
Heating
- Natural Gas
Cooling
- Central Air
Appliances
- Included: Dishwasher, Dryer, Microwave, Electric Range, Washer, Gas Water Heater
- Laundry: Dryer Hookup, Washer Hookup
Features
- Ceiling Fan(s)
- Flooring: Laminate/LVP, Wood
- Basement: Crawl Space
- Attic: Pull Down Stairs
- Number of fireplaces: 1
- Fireplace features: Decorative
Interior area
- Total interior livable area: 1,578 sqft
Video & virtual tour
Property
Parking
- Total spaces: 2
- Parking features: Garage Det 2 Car, Driveway, Garage Door Opener, Converted Gar
- Garage spaces: 2
- Has uncovered spaces: Yes
Features
- Stories: 1
- Patio & porch: Patio, Porch, Screened Porch
- Pool features: None
- Fencing: Back Yard,Chain Link,Fenced
- Has view: Yes
- View description: City
- Waterfront features: Not Waterfront
Lot
- Size: 0.29 Acres
Details
- Parcel number: 0161005000240
- Zoning: R10S
- Other equipment: Attic Fan
Construction
Type & style
- Home type: SingleFamily
- Architectural style: Ranch
- Property subtype: Single Family Residence
Materials
- Brick
- Roof: Asphalt Shingle
Condition
- New construction: No
- Year built: 1959
Utilities & green energy
- Sewer: City/County
- Water: City/County
- Utilities for property: Cable Hookup
Community & HOA
Community
- Subdivision: Chadswyck Terrace
HOA
- Has HOA: No
Location
- Region: Chesapeake
Financial & listing details
- Price per square foot: $250/sqft
- Tax assessed value: $332,400
- Annual tax amount: $3,399
- Date on market: 10/26/2026
Estimated market value
$395,100
$375,000 - $415,000
$2,388/mo
Price history
Price history is unavailable.
Public tax history
| Year | Property taxes | Tax assessment |
|---|---|---|
| 2025 | $3,357 +2.1% | $332,400 +2.1% |
| 2024 | $3,289 +14.8% | $325,600 +14.8% |
| 2023 | $2,864 +0.2% | $283,600 +4.2% |
| 2022 | $2,858 +16.8% | $272,200 +16.8% |
| 2021 | $2,447 | $233,000 +3.2% |
| 2020 | -- | $225,700 +1% |
| 2019 | $2,347 +12.8% | $223,500 +2.2% |
| 2018 | $2,080 -4.8% | $218,700 +5.1% |
| 2017 | $2,185 +2.5% | $208,100 +2.5% |
| 2016 | $2,133 +2.5% | $203,100 +2.5% |
| 2015 | $2,080 | $198,100 |
| 2014 | $2,080 0% | $198,100 |
| 2013 | $2,080 -3.6% | $198,100 -3.6% |
| 2012 | $2,159 -4% | $205,600 -4% |
| 2011 | $2,248 -3.2% | $214,100 -3.2% |
| 2010 | $2,322 -6.2% | $221,100 -6.2% |
| 2009 | $2,476 -1.5% | $235,800 -1.5% |
| 2008 | $2,514 +2.3% | $239,400 +3.2% |
| 2007 | $2,458 +4.2% | $231,900 +9.1% |
| 2006 | $2,360 +28.6% | $212,600 +48.3% |
| 2004 | $1,836 +9.3% | $143,400 +9.3% |
| 2003 | $1,679 +11.4% | $131,200 +11.4% |
| 2002 | $1,508 +1.7% | $117,800 +1.7% |
| 2001 | $1,482 | $115,800 |
Find assessor info on the county website
Monthly payment
Est. payment
Payment breakdown
Explore the cost of this home by adjusting the details. Changes won't be saved.Climate risks
Neighborhood: Western Branch South
Nearby schools
Schools provided by the listing agent
- Elementary: Edwin W. Chittum Elementary
- Middle: Jolliff Middle
- High: Western Branch
Source: REIN Inc.. This data may not be complete. We recommend contacting the local school district to confirm school assignments for this home.
- $339,4004 bd1 ba1.5k sqft4005 Santa Maria Dr, Chesapeake, VA 23321Off Market
- $310,8003 bd1 ba1.2k sqft4013 Santa Maria Dr, Chesapeake, VA 23321Off Market
- $340,6003 bd2 ba1.2k sqft4008 Coffman Blvd, Chesapeake, VA 23321Off Market
- $379,8003 bd1 ba1.2k sqft4004 Coffman Blvd, Chesapeake, VA 23321Off Market
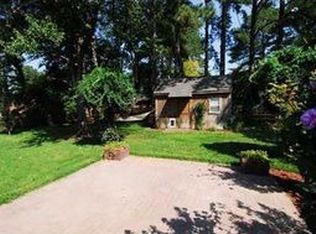
Similar homes
- $395,0003 bd2 ba1.3k sqft4012 Santa Maria Dr, Chesapeake, VA 23321For Sale
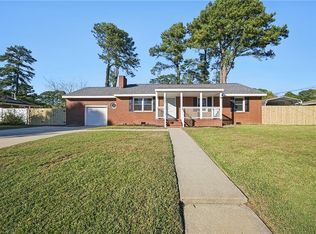 MLS ID #10659156, Melody Cespedes. REIN Inc.
- $375,0003 bd2 ba1.7k sqft4009 San Salvador Dr, Chesapeake, VA 23321For Sale
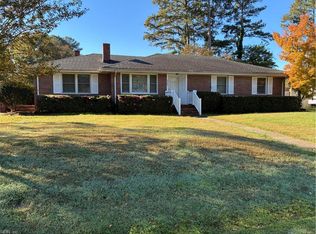 MLS ID #10659336, Sandy White. REIN Inc.
- $404,9004 bd3 ba1.9k sqft2024 Lisbon Rd, Chesapeake, VA 23321For Sale
 MLS ID #10656307, Beth McCombs. REIN Inc.
- $394,0004 bd2 ba1.4k sqft4207 Coffman Blvd, Chesapeake, VA 23321For Sale
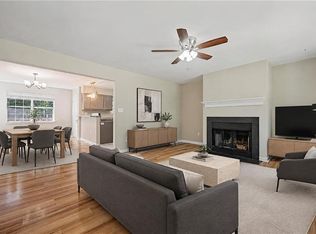 MLS ID #10653672, Bethany White. REIN Inc.
