Enjoy 1960s quality and charm. Built in 1964, this residence serves as a beautiful reminder of an era defined by solid construction and timeless style. The moment you enter, you are greeted by wooden floors that flow seamlessly throughout the main living areas, complemented by wood trim that lend a sense of warmth and character to every room. Enjoy modernized comfort of a newer HVAC system to keep things cool in the summer and a charming fireplace for winter ambiance. Settled on a sprawling half-acre lot, the massive yard provides a blank canvas for your outdoor dreams—whether that’s a professional-grade garden, a backyard oasis, or simply a safe space for play and relaxation. Schedule your private tour today to experience the detail in person!
For sale
$320,000
4217 Coffman Blvd, Chesapeake, VA 23321
3beds
1,537sqft
Single Family Residence
Built in 1964
0.4 Acres Lot
$322,500 Zestimate®
$208/sqft
$-- HOA
What's special
Massive yardSprawling half-acre lotNewer hvac system
- 18 days
- 1,465
- 134
Likely to sell faster than
Zillow last checked:
Listing updated:
Listed by:
Cynthia Inniss,
RE/MAX Alliance 757-456-2345,
Beau Powers,
RE/MAX Alliance
Source: REIN Inc.,MLS#: 10658481
Facts & features
Interior
Bedrooms & bathrooms
- Bedrooms: 3
- Bathrooms: 2
- Full bathrooms: 2
Rooms
- Room types: 1st Floor BR, 1st Floor Primary BR, Attic, PBR with Bath
Primary bedroom
- Level: First
Heating
- Baseboard, Electric, Natural Gas
Cooling
- Central Air
Appliances
- Included: Dishwasher, Dryer, Gas Range, Refrigerator, Washer, Gas Water Heater
- Laundry: Dryer Hookup, Washer Hookup
Features
- Ceiling Fan(s), Entrance Foyer
- Flooring: Carpet, Ceramic Tile, Vinyl, Wood
- Basement: Crawl Space
- Attic: Pull Down Stairs
- Number of fireplaces: 1
- Fireplace features: Wood Burning
Interior area
- Total interior livable area: 1,537 sqft
Property
Parking
- Total spaces: 1
- Parking features: Garage Att 1 Car, 2 Space, Garage Door Opener
- Attached garage spaces: 1
Features
- Levels: One
- Stories: 1
- Patio & porch: Porch
- Pool features: None
- Fencing: None
- Has view: Yes
- View description: City
- Waterfront features: Not Waterfront
Lot
- Size: 0.4 Acres
Details
- Parcel number: 0151005001410
- Zoning: R10S
Construction
Type & style
- Home type: SingleFamily
- Architectural style: Ranch,Traditional
- Property subtype: Single Family Residence
Materials
- Brick
- Roof: Asphalt Shingle
Condition
- New construction: No
- Year built: 1964
Utilities & green energy
- Sewer: City/County
- Water: City/County
- Utilities for property: Cable Hookup
Community & HOA
Community
- Subdivision: Chadswyck Terrace
HOA
- Has HOA: No
Location
- Region: Chesapeake
Financial & listing details
- Price per square foot: $208/sqft
- Tax assessed value: $319,400
- Annual tax amount: $807
- Date on market: 10/19/2026
Estimated market value
$322,500
$306,000 - $339,000
$2,372/mo
Price history
Price history is unavailable.
Public tax history
| Year | Property taxes | Tax assessment |
|---|---|---|
| 2025 | $3,226 +2.7% | $319,400 +2.7% |
| 2024 | $3,140 +14.1% | $310,900 +14.1% |
| 2023 | $2,751 -1.8% | $272,400 +2.1% |
| 2022 | $2,802 +16.9% | $266,900 +16.9% |
| 2021 | $2,397 | $228,300 +3.2% |
| 2020 | -- | $221,200 +1.1% |
| 2019 | $2,297 +9.6% | $218,800 |
| 2018 | $2,097 -4% | $218,800 +5.1% |
| 2017 | $2,185 +4.2% | $208,100 +4.2% |
| 2016 | $2,097 +5.2% | $199,700 +5.2% |
| 2015 | $1,993 | $189,800 |
| 2014 | $1,993 +0% | $189,800 |
| 2013 | $1,993 -3.9% | $189,800 -3.9% |
| 2012 | $2,074 -3.7% | $197,500 -3.7% |
| 2011 | $2,154 -2.1% | $205,100 -2.1% |
| 2010 | $2,199 -9.6% | $209,400 -9.6% |
| 2009 | $2,432 -2.7% | $231,600 -2.7% |
| 2008 | $2,500 +1.8% | $238,100 +2.8% |
| 2007 | $2,456 +2.8% | $231,700 +7.6% |
| 2006 | $2,390 +29.4% | $215,300 +49.2% |
| 2004 | $1,847 +11.3% | $144,300 +11.3% |
| 2003 | $1,660 +11.5% | $129,700 +11.5% |
| 2002 | $1,489 +5.8% | $116,300 +5.8% |
| 2001 | $1,407 | $109,900 |
Find assessor info on the county website
Monthly payment
Est. payment
Payment breakdown
Explore the cost of this home by adjusting the details. Changes won't be saved.Climate risks
Neighborhood: Western Branch South
Nearby schools
Schools provided by the listing agent
- Elementary: Edwin W. Chittum Elementary
- Middle: Jolliff Middle
- High: Western Branch
Source: REIN Inc.. This data may not be complete. We recommend contacting the local school district to confirm school assignments for this home.
Similar homes
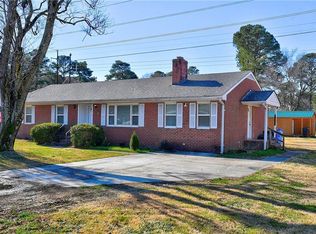
- $299,0003 bd2 ba1.1k sqft2408 Drum Creek Rd, Chesapeake, VA 23321For Sale
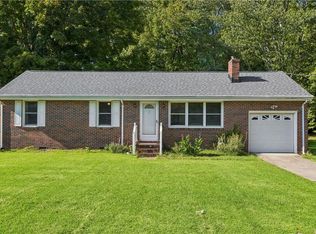 MLS ID #10658963, Patricia Saunders. REIN Inc.
- $363,0004 bd3 ba1.2k sqft2406 Drum Creek Rd, Chesapeake, VA 23321For Sale
 MLS ID #10656923, Daniel Beirne. REIN Inc.
- $404,9004 bd3 ba1.9k sqft2024 Lisbon Rd, Chesapeake, VA 23321For Sale
 MLS ID #10656307, Beth McCombs. REIN Inc.
- $399,9003 bd2 ba1.6k sqft401 Truitt Rd, Chesapeake, VA 23321For Sale
 MLS ID #10659959, Lisa Martin. REIN Inc.
