Bring your vision to this brick ranch in the highly sought-after Western Branch school district! Set in a well-established neighborhood, this 3-bedroom, 1.5-bath home offers great bones, plenty of space, and the opportunity to make it your own. Looking for a home you can live in while fixing it up? Create your dream space at your own pace while adding personal touches and building equity. With an attached garage, detached garage, and shed, there's room for parking, storage, hobbies, or a workshop. The large yard offers space to garden, play, or enjoy the outdoors, and the roof is just 2 years old. Whether you're a buyer exploring a 203(k) renovation loan or an investor searching for your next rehab project, this property is full of possibilities. Reimagine the interior, refresh the finishes, and bring life to a home with potential. Don't miss the chance to create something special in an established setting. Bring your ideas and schedule your showing today! Property is being sold AS-IS.
Under contract
Price cut: $16K (11/3)
$299,000
2408 Drum Creek Rd, Chesapeake, VA 23321
3beds
1,134sqft
Single Family Residence
Built in 1962
0.53 Acres Lot
$299,100 Zestimate®
$264/sqft
$-- HOA
What's special
Brick ranchDetached garageAttached garageLarge yard
- 27 days
- 1,338
- 136
Likely to sell faster than
Zillow last checked:
Listing updated:
Listed by:
Patricia Saunders,
Creed Realty 757-502-4070
Source: REIN Inc.,MLS#: 10658963
Facts & features
Interior
Bedrooms & bathrooms
- Bedrooms: 3
- Bathrooms: 2
- Full bathrooms: 1
- 1/2 bathrooms: 1
Rooms
- Room types: 1st Floor BR
Heating
- Natural Gas
Cooling
- Central Air
Appliances
- Included: Range, Refrigerator, Gas Water Heater
- Laundry: Dryer Hookup, Washer Hookup
Features
- Flooring: Carpet, Vinyl, Wood
- Basement: Crawl Space
- Number of fireplaces: 1
- Fireplace features: Wood Burning
Interior area
- Total interior livable area: 1,134 sqft
Property
Parking
- Total spaces: 2
- Parking features: Garage Att 1 Car, Garage Det 1 Car, Driveway
- Garage spaces: 1
- Covered spaces: 2
- Has uncovered spaces: Yes
Features
- Levels: One
- Stories: 1
- Pool features: None
- Fencing: Partial,Fenced
- Waterfront features: Not Waterfront
Lot
- Size: 0.53 Acres
Details
- Parcel number: 0092002001540
- Zoning: R15S
Construction
Type & style
- Home type: SingleFamily
- Architectural style: Ranch
- Property subtype: Single Family Residence
Materials
- Brick
- Roof: Asphalt Shingle
Condition
- New construction: No
- Year built: 1962
Utilities & green energy
- Sewer: City/County
- Water: City/County
Community & HOA
Community
- Subdivision: Drum Creek Farms
HOA
- Has HOA: No
Location
- Region: Chesapeake
Financial & listing details
- Price per square foot: $264/sqft
- Tax assessed value: $280,400
- Annual tax amount: $2,923
- Date on market: 10/22/2026
Estimated market value
$299,100
$284,000 - $314,000
$2,266/mo
Price history
Price history is unavailable.
Public tax history
| Year | Property taxes | Tax assessment |
|---|---|---|
| 2025 | $2,832 +2.3% | $280,400 +2.3% |
| 2024 | $2,768 +10% | $274,100 +10% |
| 2023 | $2,516 -2.1% | $249,100 +1.8% |
| 2022 | $2,570 +21.9% | $244,800 +21.9% |
| 2021 | $2,109 | $200,900 +0.9% |
| 2020 | -- | $199,200 +2.6% |
| 2019 | $2,039 +4.2% | $194,200 +4.7% |
| 2018 | $1,956 -2.7% | $185,400 -3.1% |
| 2017 | $2,010 +2.7% | $191,400 +2.7% |
| 2016 | $1,956 +3.8% | $186,300 +3.8% |
| 2015 | $1,884 | $179,400 +1.6% |
| 2014 | $1,884 +1.6% | $176,600 |
| 2013 | $1,854 | $176,600 |
| 2012 | $1,854 -6% | $176,600 -6% |
| 2011 | $1,972 -4% | $187,800 -4% |
| 2010 | $2,054 -4.7% | $195,600 -4.7% |
| 2009 | $2,155 | $205,200 |
| 2008 | $2,155 -0.5% | $205,200 +0.5% |
| 2007 | $2,165 +4.7% | $204,200 +9.7% |
| 2006 | $2,067 +27.3% | $186,200 +46.8% |
| 2004 | $1,623 +10.8% | $126,800 +10.8% |
| 2003 | $1,464 +8.4% | $114,400 +8.4% |
| 2002 | $1,350 +9.2% | $105,500 +9.2% |
| 2001 | $1,236 | $96,600 |
Find assessor info on the county website
Monthly payment
Est. payment
Payment breakdown
Explore the cost of this home by adjusting the details. Changes won't be saved.Climate risks
Neighborhood: Western Branch North
Nearby schools
Schools provided by the listing agent
- Elementary: Western Branch Primary
- Middle: Western Branch Middle
- High: Western Branch
Source: REIN Inc.. This data may not be complete. We recommend contacting the local school district to confirm school assignments for this home.

Similar homes
- $339,9003 bd2 ba1.5k sqft2916 Mintwood Dr, Chesapeake, VA 23321For Sale
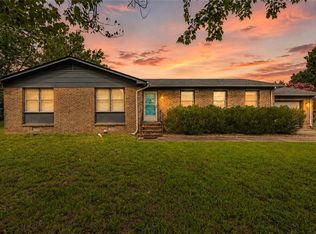 MLS ID #10652244, Becky Lyons. REIN Inc.
- $385,0003 bd2 ba1.6k sqft401 Truitt Rd, Chesapeake, VA 23321For Sale
 MLS ID #10659959, Lisa Martin. REIN Inc.
- $325,0003 bd2 ba1.2k sqft1025 Shore Rd, Chesapeake, VA 23323For Sale
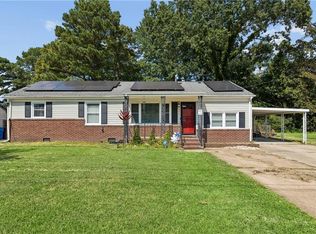 MLS ID #10654363, Dycallon James. REIN Inc.
- $299,0003 bd2 ba1.5k sqft714 Edinburg Ave, Chesapeake, VA 23324For Sale
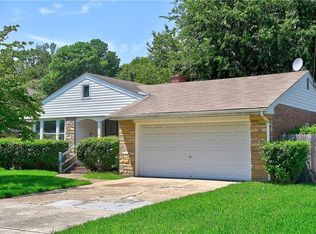 MLS ID #10650522, Doug Gerek. REIN Inc.
