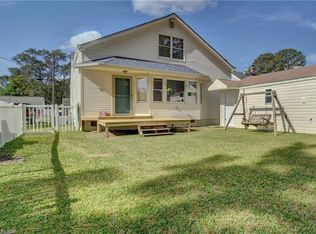
The possibilities are endless with this spacious ranch-style home! Offering a flexible layout ideal for multi-generational living, the home features two separate living areas and bathrooms with a shared kitchen and laundry. A separate side entrance leads to the rear living space with a large bedroom, walk-in shower and private living area, offering great potential for an in-law suite or extended family. The large kitchen offers a pantry and tons of cabinet space, with neutral colors and updated windows throughout. Major improvements include a new roof, newer HVAC, 2026 furnace, encapsulated crawl space with dehumidifier and new sewer line from the home to the street. Enjoy a fenced backyard, storage shed and fantastic detached garage with plenty of room for vehicles, workshop, hobbies or storage. Convenient to shopping and everyday amenities. Seller will be holding an estate sale; some listing photos have been AI-enhanced to digitally remove personal belongings and estate sale items to better showcase the rooms and space.
For sale
Price cut: $10K (10/14)
$329,900
1514 Myrtle Ave, Chesapeake, VA 23325
3beds
1,508sqft
Single Family Residence
Built in 1950
7,492 Square Feet Lot
$330,200 Zestimate®
$219/sqft
$-- HOA
What's special
Spacious ranch-style homeFenced backyardStorage shedNew roof
- 20 days
- 435
- 25
Zillow last checked:
Listing updated:
Listed by:
Kesha Wilkey-Prim,
BHHS RW Towne Realty 757-436-3636
Source: REIN Inc.,MLS#: 10654924
Facts & features
Interior
Bedrooms & bathrooms
- Bedrooms: 3
- Bathrooms: 2
- Full bathrooms: 2
Rooms
- Room types: 1st Floor BR, Utility Room, Workshop
Heating
- Baseboard, Hot Water
Cooling
- Central Air
Appliances
- Included: Dishwasher, Refrigerator, Oil Water Heater
Features
- Ceiling Fan(s), Entrance Foyer, Pantry
- Flooring: Carpet, Ceramic Tile, Vinyl
- Basement: Crawl Space
- Has fireplace: No
Interior area
- Total interior livable area: 1,508 sqft
Property
Parking
- Total spaces: 1
- Parking features: Garage Det 1 Car
- Garage spaces: 1
Features
- Levels: One
- Stories: 1
- Pool features: None
- Fencing: Back Yard,Chain Link,Fenced
- Waterfront features: Not Waterfront
- Frontage length: 50
Lot
- Size: 7,492 Square Feet
- Dimensions: 150 x 50
Details
- Parcel number: 0202001001260
- Zoning: R6
- Other equipment: Fuel In Tank Conveys
Construction
Type & style
- Home type: SingleFamily
- Architectural style: Cape Cod,Ranch
- Property subtype: Single Family Residence
Materials
- Vinyl Siding
- Roof: Asphalt Shingle
Condition
- New construction: No
- Year built: 1950
Utilities & green energy
- Sewer: City/County
- Water: City/County
- Utilities for property: Cable Hookup
Community & HOA
Community
- Subdivision: Norfolk Highlands
HOA
- Has HOA: No
Location
- Region: Chesapeake
Financial & listing details
- Price per square foot: $219/sqft
- Tax assessed value: $243,900
- Annual tax amount: $2,463
- Date on market: 9/24/2026
Estimated market value
$330,200
$314,000 - $347,000
$2,132/mo
Price history
Price history is unavailable.
Public tax history
| Year | Property taxes | Tax assessment |
|---|---|---|
| 2025 | $2,463 +6.3% | $243,900 +6.3% |
| 2024 | $2,317 +6.5% | $229,400 +6.5% |
| 2023 | $2,175 +4% | $215,300 +8.1% |
| 2022 | $2,092 +15.6% | $199,200 +15.6% |
| 2021 | $1,809 | $172,300 +0.8% |
| 2020 | -- | $171,000 +0.5% |
| 2019 | $1,787 +3.2% | $170,200 |
| 2018 | $1,733 -1% | $170,200 +2.1% |
| 2017 | $1,750 0% | $166,700 |
| 2016 | $1,750 +1% | $166,700 +1% |
| 2015 | $1,733 | $165,000 |
| 2014 | $1,733 +0% | $165,000 |
| 2013 | $1,733 | $165,000 |
| 2012 | $1,733 -5.7% | $165,000 -5.7% |
| 2011 | $1,838 -2.5% | $175,000 -2.5% |
| 2010 | $1,884 -4.4% | $179,400 -4.4% |
| 2009 | $1,970 -1% | $187,600 -1% |
| 2008 | $1,989 -0.5% | $189,400 +0.5% |
| 2007 | $1,998 +11.5% | $188,500 +16.7% |
| 2006 | $1,793 +38.8% | $161,500 +60.1% |
| 2004 | $1,292 +9.7% | $100,900 +9.7% |
| 2003 | $1,178 +5.3% | $92,000 +5.3% |
| 2002 | $1,119 +8% | $87,400 +8% |
| 2001 | $1,036 | $80,900 |
Find assessor info on the county website
Monthly payment
Est. payment
Payment breakdown
Explore the cost of this home by adjusting the details. Changes won't be saved.Climate risks
Neighborhood: Indian River
Nearby schools
Schools provided by the listing agent
- Elementary: Norfolk Highlands Primary
- Middle: Indian River Middle
- High: Indian River
Source: REIN Inc.. This data may not be complete. We recommend contacting the local school district to confirm school assignments for this home.
Similar homes
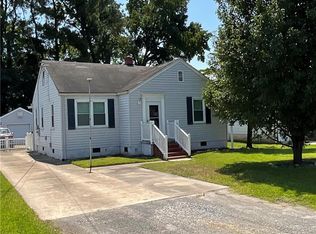
- $335,0003 bd2 ba1.2k sqft1511 Hazel Ave, Chesapeake, VA 23325For Sale
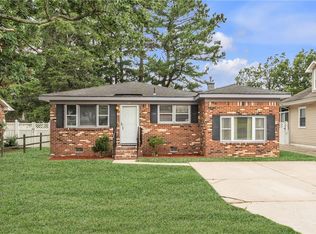 MLS ID #10654700, Shawn Hoecker. REIN Inc.
 - $319,9004 bd3 ba1.9k sqft2205 Hilton Ct, Chesapeake, VA 23324For Sale
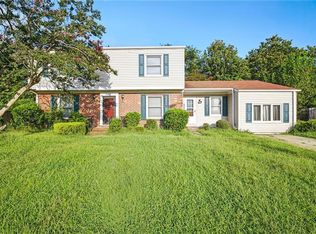 MLS ID #10653097, Cyndi Houser. REIN Inc.
 - $375,0004 bd3 ba1.2k sqft2406 Drum Creek Rd, Chesapeake, VA 23321For Sale
 MLS ID #10656923, Michelle Huemmer. REIN Inc.
 - $345,0003 bd2 ba1.2k sqft815 Rutledge Rd, Chesapeake, VA 23320For Sale
 MLS ID #10653235, Angela Kennedy. REIN Inc.
