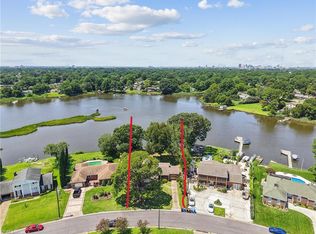
Well loved family home is looking for a new family to make memories. Located on a large cul-de-sac lot makes this ranch style home a must see. First time offered for sale, this home presents an opportunity to personalize a classic Virginia Beach residence. Being sold as-is, the home is in good condition and offers a solid foundation for buyers looking to update at their own pace. The floor plan features a living room, dining area open to the kitchen, and a family room with a gas fireplace. A versatile craft room or home office with built-in cabinetry provides flexible space for hobbies, work, or storage. Three bedrooms include a primary suite with a private bath, plus a hall bathroom and one-car attached garage. With original kitchen and baths that reflect its 1961 construction, this home offers the chance to update to your taste while enjoying a home that has been lovingly maintained for decades.
For sale
$400,000
3504 Byrn Brae Dr, Virginia Beach, VA 23464
3beds
1,821sqft
Single Family Residence
Built in 1961
0.31 Acres Lot
$402,100 Zestimate®
$220/sqft
$-- HOA
What's special
One-car attached garageLarge cul-de-sac lotThree bedroomsHall bathroom
- 63 days |
- 536 |
- 23 |
Zillow last checked:
Listing updated:
Listed by:
Kelly Hollowell,
BHHS RW Towne Realty 757-436-3636,
Bill Hollowell,
BHHS RW Towne Realty
Source: REIN Inc.,MLS#: 10639561
Facts & features
Interior
Bedrooms & bathrooms
- Bedrooms: 3
- Bathrooms: 2
- Full bathrooms: 2
Rooms
- Room types: 1st Floor BR, 1st Floor Primary BR, Attic, Breakfast Area, PBR with Bath, Office/Study, Utility Room
Primary bedroom
- Level: First
Heating
- Baseboard, Natural Gas
Cooling
- Central Air
Appliances
- Included: Dishwasher, Electric Range, Gas Water Heater
- Laundry: Dryer Hookup, Washer Hookup
Features
- Flooring: Ceramic Tile, Wood
- Basement: Crawl Space
- Attic: Scuttle
- Has fireplace: No
- Fireplace features: Fireplace Gas-natural
Interior area
- Total interior livable area: 1,821 sqft
Property
Parking
- Total spaces: 1
- Parking features: Garage Att 1 Car, Driveway
- Attached garage spaces: 1
- Has uncovered spaces: Yes
Features
- Stories: 1
- Patio & porch: Deck
- Pool features: None
- Fencing: None
- Waterfront features: Not Waterfront
Lot
- Size: 0.31 Acres
- Features: Cul-De-Sac
Details
- Parcel number: 14469946210000
- Zoning: R10
Construction
Type & style
- Home type: SingleFamily
- Architectural style: Ranch
- Property subtype: Single Family Residence
Materials
- Brick, Wood Siding
- Roof: Asphalt Shingle
Condition
- New construction: No
- Year built: 1961
Utilities & green energy
- Sewer: City/County
- Water: City/County
Community & HOA
Community
- Subdivision: Ballylinn Shores
HOA
- Has HOA: No
Location
- Region: Virginia Beach
Financial & listing details
- Price per square foot: $220/sqft
- Tax assessed value: $311,500
- Annual tax amount: $3,022
- Date on market: 6/13/2026
Estimated market value
$402,100
$382,000 - $422,000
$2,555/mo
Price history
Price history is unavailable.
Public tax history
| Year | Property taxes | Tax assessment |
|---|---|---|
| 2025 | $3,022 +2.9% | $311,500 +5% |
| 2024 | $2,936 +2.4% | $296,600 +2.4% |
| 2023 | $2,868 +4.5% | $289,700 +4.5% |
| 2022 | $2,744 +15.8% | $277,200 +15.8% |
| 2021 | $2,369 -8.3% | $239,300 +2.5% |
| 2020 | $2,585 +17.5% | $233,400 +6.4% |
| 2019 | $2,199 | $219,400 |
| 2018 | $2,199 +1.5% | $219,400 +1.5% |
| 2017 | $2,166 +1.3% | $216,100 |
| 2016 | $2,139 +7.1% | $216,100 +7.1% |
| 2015 | $1,998 | $201,800 +6.5% |
| 2014 | $1,998 | $189,400 |
| 2013 | -- | $189,400 -10% |
| 2012 | -- | $210,400 |
| 2011 | -- | $210,400 -2.2% |
| 2010 | -- | $215,100 -11.8% |
| 2007 | -- | $243,896 +27.7% |
| 2006 | -- | $190,986 +9.7% |
| 2005 | -- | $174,165 +12.8% |
| 2004 | -- | $154,418 +10% |
| 2003 | -- | $140,338 +7.7% |
| 2002 | -- | $130,338 +0.8% |
| 2001 | -- | $129,338 |
Find assessor info on the county website
Monthly payment
Est. payment
Payment breakdown
Explore the cost of this home by adjusting the details. Changes won't be saved.Climate risks
Neighborhood: Kempsville
Nearby schools
GreatSchools rating
- 7/10Woodstock Elementary SchoolGrades: PK-5Distance: 1.6 mi
- 7/10Kempsville Middle SchoolGrades: 6-8Distance: 4 mi
- 7/10Tallwood High SchoolGrades: 9-12Distance: 3.9 mi
Schools provided by the listing agent
- Elementary: Woodstock Elementary
- Middle: Kempsville Middle
- High: Tallwood
Source: REIN Inc.. This data may not be complete. We recommend contacting the local school district to confirm school assignments for this home.
- $358,8003 bd2 ba1.5k sqft3461 Macdonald Rd, Virginia Beach, VA 23464Off Market
- $400,1003 bd2 ba1.6k sqft901 Norfleet Rd, Virginia Beach, VA 23464Off Market
- $402,8003 bd2 ba1.5k sqft905 Norfleet Rd, Virginia Beach, VA 23464Off Market
- $397,4003 bd2 ba1.5k sqft3500 Byrn Brae Dr, Virginia Beach, VA 23464Off Market
- $440,0004 bd2 ba2.1k sqft3457 Macdonald Rd, Virginia Beach, VA 23464Off Market
- $515,0005 bd3 ba3k sqft3505 Byrn Brae Dr, Virginia Beach, VA 23464Sold
- $492,8004 bd2 ba2.8k sqft3501 Byrn Brae Dr, Virginia Beach, VA 23464Off Market
- $589,0003 bd2 ba1.9k sqft3509 Byrn Brae Dr, Virginia Beach, VA 23464Sold
A local agent can set up tours, give advice and negotiate with sellers.
Similar homes
- $400,0004 bd3 ba1.9k sqft1225 Davis Ave, Chesapeake, VA 23325For Sale
 MLS ID #10647013, Greg Garrett. REIN Inc.
 - $385,0003 bd2 ba1.1k sqft5445 Shadowwood Dr, Virginia Beach, VA 23455For Sale
 MLS ID #10648515, Sherry Snyder. REIN Inc.
 - $425,0003 bd2 ba1.5k sqft929 Cogliandro Dr, Chesapeake, VA 23320For Sale
 MLS ID #10648110, Jeff Woodard. REIN Inc.
 - $325,0003 bd2 ba1.5k sqft2403 Kennon Ave, Norfolk, VA 23513For Sale
 MLS ID #10649156, Dennis Lemley. REIN Inc.
 - $350,0004 bd1 ba1.5k sqft313 Sparrow Rd, Chesapeake, VA 23325For SaleMLS ID #10636573, Linda Jones. REIN Inc.
- $449,0005 bd3 ba2.3k sqft5887 Percheron Ln, Virginia Beach, VA 23464For SaleMLS ID #10643770, Mark Spear. REIN Inc.
- $435,0003 bd2 ba2.6k sqft4525 Old Princess Anne Rd, Virginia Beach, VA 23462For SaleMLS ID #10637147, Laura McGuire. REIN Inc.
- $400,0004 bd3 ba1.7k sqft819 Holly Hedge Ave, Virginia Beach, VA 23452For SaleMLS ID #10646060, Heather McSmith. REIN Inc.
- $390,0004 bd2 ba1.7k sqft700 Saxon Ct, Chesapeake, VA 23323For SaleMLS ID #10648631, Aaron Gutierrez. REIN Inc.
- $489,0003 bd2 ba2.2k sqft500 Edwin Dr, Virginia Beach, VA 23462For SaleMLS ID #10648273, Raquel Harrell. REIN Inc.
- $425,0003 bd2 ba1.3k sqft4904 Farrington Dr, Virginia Beach, VA 23455For SaleMLS ID #10628029, Chris Faircloth. REIN Inc.
- $455,0004 bd3 ba2.6k sqft4701 Pinehurst Ave, Norfolk, VA 23513For SaleMLS ID #10647163, Cole Hart. REIN Inc.
- $430,0004 bd3 ba2k sqft3809 Bent Branch Dr, Virginia Beach, VA 23452For SaleMLS ID #10645762, Ronald Sawyer. REIN Inc.
- $445,0004 bd2 ba1.6k sqft4004 Oak Dr, Chesapeake, VA 23321For SaleMLS ID #10649063, Steffanie Battles. REIN Inc.
- $335,0004 bd2 ba1.4k sqft805 Portland St, Chesapeake, VA 23324For SaleMLS ID #10647753, Greg Garrett. REIN Inc.
- $424,9003 bd2 ba1.1k sqft220 Wellman St, Norfolk, VA 23502For SaleMLS ID #10646775, Eric Hovik. REIN Inc.
- $399,0005 bd2 ba2.2k sqft8591 Margaret Ave, Norfolk, VA 23503For SaleMLS ID #10640749, Bethany White. REIN Inc.
- $370,0004 bd2 ba1.4k sqft8450 Lynn River Rd, Norfolk, VA 23503For SaleMLS ID #10640967, Jacqueline Bradshaw. REIN Inc.
- $375,0003 bd2 ba1.5k sqft3432 Herbert St, Norfolk, VA 23513For SaleMLS ID #10646960, Greg Garrett. REIN Inc.
- $339,9003 bd1 ba1.4k sqft1204 Fontana Ave, Chesapeake, VA 23325For SaleMLS ID #10641369, Matthew Salway. REIN Inc.
