Located on a cul-de-sac in the highly sought-after Bayview Park neighborhood of Norfolk, this spacious 5-bedroom brick home is ready for its next chapter. The flexible floor plan is perfect for kids' bedrooms, a playroom, home office, guest suite, or multigenerational living. Fresh interior paint & restored original hardwood floors create a warm, move-in-ready feel, while abundant natural light fills the living areas. Enjoy peaceful water views from the backyard & primary bedroom. The gazebo-covered concrete patio is perfect for cookouts & gatherings, while mature trees provide shade & privacy. A powered detached shed offers extra storage or workshop space. Just 5 minutes to Naval Station Norfolk, within 15 minutes of Little Creek, NATO, NSA & Marine Corps bases. Only 4 miles to the beach with easy HRBT access. This home combines timeless character, move-in-ready updates, & incredible potential to personalize.
For sale
$399,000
8591 Margaret Ave, Norfolk, VA 23503
5beds
2,201sqft
:
Get pre-qualified$2,612/mo
Single Family Residence
Built in 1951
0.3 Acres Lot
$396,100 Zestimate®
$181/sqft
$-- HOA
What's special
Fresh interior paintFlexible floor planRestored original hardwood floors
- 38 days |
- 2,227 |
- 141 |
Likely to sell faster than
Zillow last checked:
Listing updated:
Listed by:
Bethany White,
BHHS RW Towne Realty 757-340-6655
Source: REIN Inc.,MLS#: 10640749
Facts & features
Interior
Bedrooms & bathrooms
- Bedrooms: 5
- Bathrooms: 2
- Full bathrooms: 2
Rooms
- Room types: 1st Floor BR, 1st Floor Primary BR, Fin. Rm Over Gar, Sun Room, Workshop
Primary bedroom
- Level: First
Heating
- Heat Pump W/A, Hot Water, Oil, Radiator
Cooling
- Heat Pump W/A, Wall/Window Unit(s)
Appliances
- Included: Dishwasher, Microwave, Electric Range, Refrigerator, Water Heater
- Laundry: Dryer Hookup, Washer Hookup
Features
- Walk-In Closet(s), Ceiling Fan(s), Pantry
- Flooring: Other, Wood
- Basement: Crawl Space
- Number of fireplaces: 2
- Fireplace features: Wood Burning
- Common walls with other units/homes: No Common Walls
Interior area
- Total interior livable area: 2,201 sqft
Property
Parking
- Total spaces: 1
- Parking features: Garage Att 1 Car, Driveway, Garage Door Opener
- Attached garage spaces: 1
- Has uncovered spaces: Yes
Features
- Levels: Two
- Stories: 1.5
- Patio & porch: Patio
- Pool features: None
- Fencing: Chain Link,Partial,Fenced
- Has view: Yes
- View description: Water, Trees/Woods
- Has water view: Yes
- Water view: Water
- Waterfront features: Creek
Lot
- Size: 0.3 Acres
- Features: Cul-De-Sac, Wooded
Details
- Additional structures: Gazebo
- Parcel number: 41183501
- Zoning: R-6
Construction
Type & style
- Home type: SingleFamily
- Architectural style: Traditional
- Property subtype: Single Family Residence
Materials
- Brick
- Roof: Asphalt Shingle
Condition
- New construction: No
- Year built: 1951
Utilities & green energy
- Sewer: City/County
- Water: City/County
- Utilities for property: Cable Hookup
Community & HOA
Community
- Subdivision: Bayview Park
HOA
- Has HOA: No
Location
- Region: Norfolk
Financial & listing details
- Price per square foot: $181/sqft
- Tax assessed value: $350,700
- Annual tax amount: $4,320
- Date on market: 6/20/2026
Estimated market value
$396,100
$376,000 - $416,000
$2,860/mo
Price history
Price history is unavailable.
Public tax history
| Year | Property taxes | Tax assessment |
|---|---|---|
| 2025 | $4,314 +8.5% | $350,700 +8.5% |
| 2024 | $3,977 -3.9% | $323,300 -2.3% |
| 2023 | $4,138 +10.7% | $331,000 +10.7% |
| 2022 | $3,739 +19.2% | $299,100 +19.2% |
| 2021 | $3,136 +2.5% | $250,900 +2.5% |
| 2020 | $3,060 +0.8% | $244,800 +0.8% |
| 2019 | $3,035 +223.8% | $242,800 +2.1% |
| 2018 | $937 +28.8% | $237,700 +1.2% |
| 2017 | $728 | $234,800 +11.4% |
| 2016 | $728 +37.3% | $210,700 |
| 2015 | $530 | $210,700 |
| 2014 | $530 | $210,700 |
| 2013 | -- | $210,700 |
| 2012 | -- | $210,700 -9.4% |
| 2011 | -- | $232,500 -3.4% |
| 2010 | -- | $240,700 -9.4% |
| 2009 | -- | $265,600 +2.5% |
| 2008 | -- | $259,100 +2.2% |
| 2007 | -- | $253,500 +16% |
| 2006 | -- | $218,500 +25.6% |
| 2005 | -- | $173,900 +38.8% |
| 2004 | -- | $125,300 +10% |
| 2003 | -- | $113,900 +11.3% |
| 2002 | -- | $102,300 |
| 2001 | -- | $102,300 +5.7% |
| 2000 | -- | $96,790 |
Find assessor info on the county website
Monthly payment
Est. payment
Payment breakdown
Explore the cost of this home by adjusting the details. Changes won't be saved.Climate risks
Neighborhood: Northside
Nearby schools
GreatSchools rating
- 7/10Mary Calcott Elementary SchoolGrades: PK-5Distance: 0.3 mi
- 3/10Northside Middle SchoolGrades: 6-8Distance: 0.2 mi
- 2/10Granby High SchoolGrades: 9-12Distance: 1.9 mi
Schools provided by the listing agent
- Elementary: Mary Calcott Elementary
- Middle: Northside Middle School
- High: Granby
Source: REIN Inc.. This data may not be complete. We recommend contacting the local school district to confirm school assignments for this home.
- $371,3003 bd2 ba1.5k sqft8585 Margaret Ave, Norfolk, VA 23503Off Market

- $574,3006 bd4 ba3.3k sqft121 E Bayview Blvd, Norfolk, VA 23503Off Market
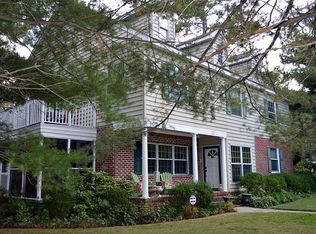
- $288,8002 bd1 ba1.7k sqft115 E Bayview Blvd, Norfolk, VA 23503Off Market
- $350,6003 bd2 ba1.8k sqft131 E Bayview Blvd, Norfolk, VA 23503Off Market
- $309,8002 bd1 ba1.6k sqft8588 Margaret Ave, Norfolk, VA 23503Off Market
- $4,800-- bd-- ba-- sqft8588 Margaret Ave, Norfolk, VA 23503Off Market
- $396,3003 bd2 ba1.5k sqft111 E Bayview Blvd, Norfolk, VA 23503Off Market
- $362,1003 bd2 ba1.6k sqft133 E Bayview Blvd, Norfolk, VA 23503Off Market
A local agent can set up tours, give advice and negotiate with sellers.
Similar homes
- $370,0004 bd2 ba1.6k sqft1865 Branchwood St, Norfolk, VA 23518For Sale
 MLS ID #10646296, Nikita Chandiramani. REIN Inc.
 - $290,0004 bd1 ba1.4k sqft135 Howe St, Norfolk, VA 23503For Sale
 MLS ID #10628147, Laura McGuire. REIN Inc.
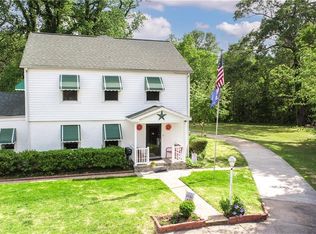
 - $460,0005 bd3 ba2.7k sqft4701 Pinehurst Ave, Norfolk, VA 23513For Sale
 MLS ID #10641751, Mick Shaw. REIN Inc.
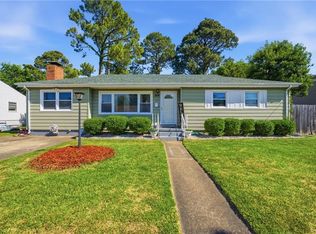
 - $350,0003 bd1 ba1.5k sqft1424 Ramsey Rd, Norfolk, VA 23503For Sale
 MLS ID #10642640, Candace Cosby. REIN Inc.
 - $430,0003 bd2 ba2k sqft6031 Newport Ave, Norfolk, VA 23505For SaleMLS ID #10643697, Eric Ziemer. REIN Inc.
- $309,9953 bd1 ba1.2k sqft503 E Westmont Ave, Norfolk, VA 23503For SaleMLS ID #10639059, Nancy Barlow. REIN Inc.
- $348,9003 bd2 ba1.6k sqft1338 Boxwood Cir, Norfolk, VA 23518For SaleMLS ID #10640755, Ana Garrigues. REIN Inc.
- $350,0003 bd2 ba1.6k sqft2536 E Little Creek Rd, Norfolk, VA 23518For SaleMLS ID #10643208, Nichole Harrison. REIN Inc.
- $389,9004 bd2 ba1.6k sqft6104 Lockamy Ln, Norfolk, VA 23502For SaleMLS ID #10626727, Laura McGuire. REIN Inc.
- $420,0004 bd3 ba1.8k sqft601 Hopewell Dr, Chesapeake, VA 23323For SaleMLS ID #10645787, Kelly Liedtke. REIN Inc.
- $364,9005 bd3 ba2.1k sqft937 Dogwood Ter, Norfolk, VA 23502For SaleMLS ID #10627698, Angelena Hankins. REIN Inc.
- $400,0003 bd2 ba1.8k sqft3504 Byrn Brae Dr, Virginia Beach, VA 23464For SaleMLS ID #10639561, Kelly Hollowell. REIN Inc.
- $327,0003 bd2 ba1.6k sqft8145 Colin Dr, Norfolk, VA 23518For SaleMLS ID #10643826, Richard Oliver. REIN Inc.
- $350,0003 bd2 ba1.5k sqft2403 Kennon Ave, Norfolk, VA 23513For SaleMLS ID #10638953, Dennis Lemley. REIN Inc.
- $369,0004 bd3 ba1.9k sqft4508 Ibis Ct, Portsmouth, VA 23703For SaleMLS ID #10639907, Morgan Raiford. REIN Inc.
- $565,0003 bd3 ba1.8k sqft231 S Blake Rd, Norfolk, VA 23505For SaleMLS ID #10643727, Lety Pena. REIN Inc.
- $440,0005 bd3 ba2.3k sqft12 Holston Ln, Hampton, VA 23664For SaleMLS ID #10639819, Tammy Williams. REIN Inc.
- $310,0003 bd2 ba1.7k sqft1233 Little Bay Ave, Norfolk, VA 23503For SaleMLS ID #10628619, Anna Poyner. REIN Inc.
- $349,0003 bd2 ba1.6k sqft2702 Argonne Ave, Norfolk, VA 23509For SaleMLS ID #10638833, Nancy McAfee. REIN Inc.
- $375,0004 bd3 ba1.8k sqft341 Brunell Dr, Hampton, VA 23666For SaleMLS ID #10644362, Lynn Grimsley. REIN Inc.
