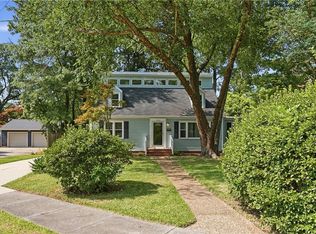
Welcome to Riverpoint, one of Norfolk's most desirable neighborhoods! This charming 3-bedroom with bonus space, 2-bath home blends classic character with thoughtful updates and a versatile floor plan. The first floor features two bedrooms, a spacious living room, formal dining room, kitchen, and a flexible bonus space perfect for a home office, playroom, or den. Upstairs, you'll find a private third bedroom, full bath, and additional flex area ideal for guests, hobbies, or a second living space. Beautiful hardwood floors grace the first level, while carpet adds comfort upstairs. Major updates provide peace of mind, including newer windows, newer HVAC system and ductwork, and a newer electrical panel. Head outside to a fully fenced backyard with plenty of room to relax, entertain, or play. Enjoy easy access to the neighborhood park and a convenient location near naval bases, beaches, restaurants, coffee shops, shopping, and interstate access. Move-in ready and full of possibilities!
For sale
$430,000
6031 Newport Ave, Norfolk, VA 23505
3beds
2,054sqft
:
Get pre-qualified$2,815/mo
Single Family Residence
Built in 1951
-- sqft lot
$432,800 Zestimate®
$209/sqft
$-- HOA
What's special
Newer electrical panelNewer windowsFormal dining roomCarpet adds comfort upstairs
- 31 days |
- 986 |
- 67 |
Likely to sell faster than
Zillow last checked:
Listing updated:
Listed by:
Eric Ziemer,
The Real Estate Group 757-961-9090
Source: REIN Inc.,MLS#: 10643697
Facts & features
Interior
Bedrooms & bathrooms
- Bedrooms: 3
- Bathrooms: 2
- Full bathrooms: 2
Rooms
- Room types: 1st Floor BR, Breakfast Area, Office/Study, Utility Room
Heating
- Radiator
Cooling
- Central Air
Appliances
- Included: Dishwasher, Disposal, Microwave, Electric Range, Refrigerator, Oil Water Heater
- Laundry: Dryer Hookup, Washer Hookup
Features
- Ceiling Fan(s)
- Flooring: Carpet, Ceramic Tile, Wood
- Basement: Crawl Space
- Attic: Scuttle
- Number of fireplaces: 1
- Fireplace features: Wood Burning
Interior area
- Total interior livable area: 2,054 sqft
Property
Parking
- Parking features: Driveway, On Street, Converted Gar
- Has uncovered spaces: Yes
Features
- Stories: 2
- Pool features: None
- Fencing: Back Yard,Fenced
- Waterfront features: Not Waterfront
Details
- Parcel number: 33231500
- Zoning: R-6
Construction
Type & style
- Home type: SingleFamily
- Architectural style: Cape Cod
- Property subtype: Single Family Residence
Materials
- Brick
- Roof: Asphalt Shingle
Condition
- New construction: No
- Year built: 1951
Utilities & green energy
- Sewer: City/County
- Water: City/County
- Utilities for property: Cable Hookup
Community & HOA
Community
- Subdivision: Riverpoint
HOA
- Has HOA: No
Location
- Region: Norfolk
Financial & listing details
- Price per square foot: $209/sqft
- Tax assessed value: $405,000
- Annual tax amount: $4,981
- Date on market: 7/10/2026
Estimated market value
$432,800
$411,000 - $454,000
$2,603/mo
Price history
Price history is unavailable.
Public tax history
| Year | Property taxes | Tax assessment |
|---|---|---|
| 2025 | $4,982 +1.8% | $405,000 +1.8% |
| 2024 | $4,895 +6.2% | $398,000 +7.9% |
| 2023 | $4,610 +12.7% | $368,800 +12.7% |
| 2022 | $4,089 +7.6% | $327,100 +7.6% |
| 2021 | $3,800 +1.8% | $304,000 +1.8% |
| 2020 | $3,731 -0.7% | $298,500 -0.7% |
| 2019 | $3,756 +2.6% | $300,500 +2.6% |
| 2018 | $3,660 +9.9% | $292,800 -0.8% |
| 2017 | $3,329 | $295,200 +6.7% |
| 2016 | $3,329 +5.4% | $276,700 |
| 2015 | $3,158 | $276,700 |
| 2014 | $3,158 | $276,700 |
| 2013 | -- | $276,700 |
| 2012 | -- | $276,700 |
| 2011 | -- | $276,700 -9.2% |
| 2010 | -- | $304,900 |
| 2009 | -- | $304,900 +1.3% |
| 2008 | -- | $301,000 |
| 2007 | -- | $301,000 +14% |
| 2006 | -- | $264,100 +27.8% |
| 2005 | -- | $206,600 +14.8% |
| 2004 | -- | $179,900 +4% |
| 2003 | -- | $173,000 +13.6% |
| 2002 | -- | $152,300 +6.8% |
| 2001 | -- | $142,600 +6.7% |
| 2000 | -- | $133,620 |
Find assessor info on the county website
Monthly payment
Est. payment
Payment breakdown
Explore the cost of this home by adjusting the details. Changes won't be saved.Climate risks
Neighborhood: River Point
Nearby schools
GreatSchools rating
- 2/10Granby Elementary SchoolGrades: PK-5Distance: 0.9 mi
- 3/10Blair Middle SchoolGrades: 6-8Distance: 2 mi
- 2/10Granby High SchoolGrades: 9-12Distance: 0.9 mi
Schools provided by the listing agent
- Elementary: Granby Elementary
- Middle: Blair Middle
- High: Granby
Source: REIN Inc.. This data may not be complete. We recommend contacting the local school district to confirm school assignments for this home.
- $376,3003 bd2 ba1.7k sqft6033 Newport Ave, Norfolk, VA 23505Off Market
- $571,8004 bd3 ba2.9k sqft6029 Newport Ave, Norfolk, VA 23505Off Market
- $529,3004 bd3 ba3.1k sqft6034 River Rd, Norfolk, VA 23505Off Market
- $49,500-- bd-- ba-- sqft6035 Newport Ave, Norfolk, VA 23505Off Market
- $638,0003 bd3 ba3.2k sqft6027 Newport Ave, Norfolk, VA 23505Off Market
- $610,6004 bd3 ba3.1k sqft6036 River Rd, Norfolk, VA 23505Off Market
- $630,4005 bd3 ba3.6k sqft6035 Newport Ave, Norfolk, VA 23505Off Market
- $432,7005 bd1 ba2.3k sqft6032 River Rd, Norfolk, VA 23505Off Market
A local agent can set up tours, give advice and negotiate with sellers.
Similar homes
- $464,9004 bd2 ba1.8k sqft104 W Arden Cir, Norfolk, VA 23505For Sale
 MLS ID #10643155, Cait Dunleavy. REIN Inc.
 - $385,0003 bd2 ba1.8k sqft5705 Granby St, Norfolk, VA 23505For Sale
 MLS ID #10637244, Ed Culpepper. REIN Inc.
 - $489,9006 bd3 ba2.7k sqft104 E Severn Rd, Norfolk, VA 23505For Sale
 MLS ID #10634793, Elizabeth Precise. REIN Inc.
 - $565,0003 bd3 ba1.8k sqft231 S Blake Rd, Norfolk, VA 23505For Sale
 MLS ID #10643727, Lety Pena. REIN Inc.
 - $479,5003 bd2 ba1.7k sqft1049 S Lexan Cres, Norfolk, VA 23508For SaleMLS ID #10645821, Emily Thomas. REIN Inc.
- $485,0003 bd3 ba1.8k sqft1346 Westmoreland Ave, Norfolk, VA 23508For SaleMLS ID #10646887, Lauren Dial. REIN Inc.
- $395,0003 bd2 ba1.7k sqft5547 Levine Ct, Norfolk, VA 23502For SaleMLS ID #10646516, Greg Garrett. REIN Inc.
- $499,9993 bd2 ba1.9k sqft5417 Rolfe Ave, Norfolk, VA 23508For SaleMLS ID #10644667, Daniel Inman. REIN Inc.
- $525,0003 bd2 ba2.1k sqft5803 Upper Brandon Pl, Norfolk, VA 23508For SaleMLS ID #10646757, Sarah Wood Bigler. REIN Inc.
- $485,0004 bd3 ba2.1k sqft1106 Jamestown Cres, Norfolk, VA 23508For SaleMLS ID #10633072, Kathryn Kramer. REIN Inc.
- $425,0005 bd2 ba2.2k sqft6227 Wailes Ave, Norfolk, VA 23502For SaleMLS ID #10646834, Kellie Tucker. REIN Inc.
- $628,5004 bd3 ba2k sqft1109 Buckingham Ave, Norfolk, VA 23508For SaleMLS ID #10647526, Jason Dodd. REIN Inc.
- $425,0003 bd2 ba2k sqft131 Grayson St, Portsmouth, VA 23707For SaleMLS ID #10645643, Julie Harshaw. REIN Inc.
- $479,0004 bd3 ba1.8k sqft1519 Longwood Dr, Norfolk, VA 23508For SaleMLS ID #10645433, Gibby Hall. REIN Inc.
- $425,0003 bd2 ba1.3k sqft4904 Farrington Dr, Virginia Beach, VA 23455For SaleMLS ID #10628029, Chris Faircloth. REIN Inc.
- $349,9993 bd2 ba1.5k sqft336 E Randall Ave, Norfolk, VA 23503For SaleMLS ID #10643137, Carrie Long. REIN Inc.
- $475,0003 bd2 ba1.8k sqft236 E McGinnis Cir, Norfolk, VA 23502For SaleMLS ID #10644840, Victoria Schiano. REIN Inc.
- $350,0003 bd2 ba1.5k sqft757 Mayfield Ave, Norfolk, VA 23518For SaleMLS ID #10645582, Yesenia Gonzalez. REIN Inc.
- $319,0003 bd2 ba1.6k sqft174 W Lorengo Ave, Norfolk, VA 23503For SaleMLS ID #10643141, Mick Shaw. REIN Inc.
- $369,0003 bd3 ba2k sqft124 Armstrong St, Portsmouth, VA 23704For SaleMLS ID #10628996, Erin Ward. REIN Inc.
