Enjoy living in this beautiful and remarkably well kept brick ranch offering the perfect blend of of interior space and outdoor tranquility. Four walk-in closets make for ample storage. Primary ensuite has dual walk in closets, one with built in vanity. New carpet in large cozy family room that leads in to Mudroom/laundry which includes plenty of shelving and large storage cabinet. Fully fenced backyard backs up to large unbuildable green space. Enjoy ultimate privacy and peaceful views. Major high ticket maintenance items already taken care of for you, including: All new windows, entire crawl space professionally encapsulated with new vapor barrier, drainage trenches, French drains, dehumidifier and sump pump. Newly replaced main sewer line from city line throughout crawl. Fabulous location near 264/64 interchange and Va. Beach Town Center
Under contract
$425,000
6227 Wailes Ave, Norfolk, VA 23502
5beds
2,241sqft
Single Family Residence
Built in 1966
-- sqft lot
$423,900 Zestimate®
$190/sqft
$-- HOA
What's special
Fully fenced backyardAll new windowsFour walk-in closets
- 36 days
- 877
- 68
Likely to sell faster than
Zillow last checked:
Listing updated:
Listed by:
Kellie Tucker,
BHHS RW Towne Realty 757-217-4200
Source: REIN Inc.,MLS#: 10646834
Facts & features
Interior
Bedrooms & bathrooms
- Bedrooms: 5
- Bathrooms: 2
- Full bathrooms: 1
- 1/2 bathrooms: 1
Rooms
- Room types: 1st Floor BR, 1st Floor Primary BR, Attic, Breakfast Area, PBR with Bath, Utility Closet, Workshop
Primary bedroom
- Level: First
Heating
- Electric, Heat Pump
Cooling
- Central Air, Heat Pump
Appliances
- Included: Dishwasher, Disposal, Microwave, Electric Range, Refrigerator, Electric Water Heater
- Laundry: Dryer Hookup, Washer Hookup
Features
- Walk-In Closet(s), Ceiling Fan(s), Entrance Foyer
- Flooring: Carpet, Vinyl, Wood
- Windows: Window Treatments
- Basement: Crawl Space,Sealed/Encapsulated Crawl Space
- Attic: Pull Down Stairs
- Number of fireplaces: 1
- Fireplace features: Wood Burning
- Common walls with other units/homes: No Common Walls
Interior area
- Total interior livable area: 2,241 sqft
Property
Parking
- Total spaces: 2
- Parking features: Garage Det 2 Car, Oversized, Close to Mass Transit, Multi Car, Garage Door Opener
- Garage spaces: 2
Features
- Levels: One
- Stories: 1
- Patio & porch: Patio, Porch
- Pool features: None
- Fencing: Chain Link,Privacy,Wood,Fenced
- Has view: Yes
- View description: Trees/Woods
- Waterfront features: Not Waterfront
Lot
- Features: Wooded
Details
- Parcel number: 41287200
- Other equipment: Attic Fan, Sump Pump
Construction
Type & style
- Home type: SingleFamily
- Architectural style: Ranch,Transitional
- Property subtype: Single Family Residence
Materials
- Brick, Vinyl Siding
- Roof: Asphalt Shingle
Condition
- New construction: No
- Year built: 1966
Utilities & green energy
- Sewer: City/County
- Water: City/County
- Utilities for property: Cable Hookup
Community & HOA
Community
- Subdivision: Maple Hall
HOA
- Has HOA: No
Location
- Region: Norfolk
Financial & listing details
- Price per square foot: $190/sqft
- Tax assessed value: $410,700
- Annual tax amount: $5,051
- Date on market: 7/31/2026
Estimated market value
$423,900
$403,000 - $445,000
$2,717/mo
Price history
Price history is unavailable.
Public tax history
| Year | Property taxes | Tax assessment |
|---|---|---|
| 2025 | $5,052 +3% | $410,700 +3% |
| 2024 | $4,904 +3.4% | $398,700 +5.1% |
| 2023 | $4,741 +9% | $379,300 +9% |
| 2022 | $4,351 +31.4% | $348,100 +31.4% |
| 2021 | $3,311 +5.3% | $264,900 +5.3% |
| 2020 | $3,145 +2.8% | $251,600 +2.8% |
| 2019 | $3,060 +2.8% | $244,800 +2.8% |
| 2018 | $2,976 +11.1% | $238,100 -1.7% |
| 2017 | $2,678 | $242,200 +4% |
| 2016 | $2,678 +4.2% | $232,800 |
| 2015 | $2,570 | $232,800 |
| 2014 | $2,570 | $232,800 |
| 2013 | -- | $232,800 |
| 2012 | -- | $232,800 -7.5% |
| 2011 | -- | $251,600 -6.5% |
| 2010 | -- | $269,000 -3.5% |
| 2009 | -- | $278,700 0% |
| 2008 | -- | $278,800 +2.4% |
| 2007 | -- | $272,300 +17.4% |
| 2006 | -- | $232,000 +20.1% |
| 2005 | -- | $193,200 +35.9% |
| 2004 | -- | $142,200 +12.2% |
| 2003 | -- | $126,700 +7% |
| 2002 | -- | $118,400 +5% |
| 2001 | -- | $112,800 +0% |
| 2000 | -- | $112,750 |
Find assessor info on the county website
Monthly payment
Est. payment
Payment breakdown
Explore the cost of this home by adjusting the details. Changes won't be saved.Climate risks
Neighborhood: Hollywood Homes
Nearby schools
Schools provided by the listing agent
- Elementary: Lake Taylor School
- Middle: Lake Taylor School
- High: Lake Taylor
Source: REIN Inc.. This data may not be complete. We recommend contacting the local school district to confirm school assignments for this home.
Similar homes
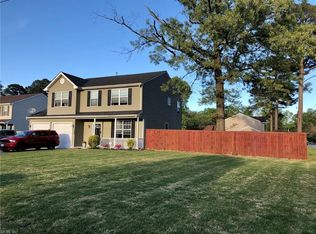
- $415,0003 bd3 ba1.9k sqft209 E McGinnis Cir, Norfolk, VA 23502For Sale
 MLS ID #10649869, Javon Henton. REIN Inc.
 - $440,0003 bd4 ba2.4k sqft984 Anna St, Norfolk, VA 23502For Sale
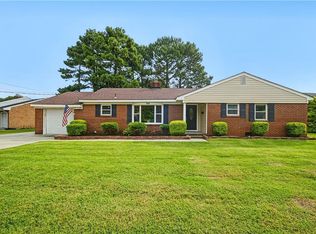 MLS ID #10649022, Sean Hudgins. REIN Inc.
 - $395,0003 bd2 ba1.7k sqft5547 Levine Ct, Norfolk, VA 23502For Sale
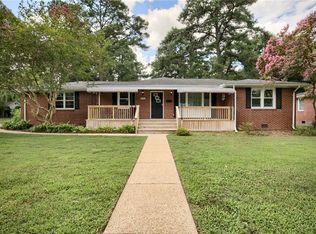 MLS ID #10646516, Greg Garrett. REIN Inc.
 - $449,0005 bd3 ba2.3k sqft5875 Percheron Ln, Virginia Beach, VA 23464For Sale
 MLS ID #10648865, Roland Martinez. REIN Inc.
