Welcome to 3632 Davis Avenue, where comfortable living meets a backyard made for enjoying! This four bedroom, two and a half bath home has so much to offer. Come inside to a welcoming living room with a fireplace that adds warmth and character to the space. LVP flooring provides a fresh, updated feel, while the kitchen features an island and eat in area, great for everything from morning coffee to gathering around for a meal. The spacious primary suite offers a large walk in closet and private bath. All bathrooms have been updated, adding a fresh, modern touch throughout the home. Go outside and discover a backyard made for making the most of sunny days! Take a dip in the in ground pool, enjoy the diving board, or spend the afternoon relaxing on the large deck. A storage shed provides extra space for outdoor essentials, and the one car garage adds convenience. Whether you're enjoying a cozy evening by the fireplace or a sunny afternoon by the pool, 3632 Davis Avenue offers inviting spaces inside and out. Come see everything this home has to offer!
Under contract
$450,000
3632 Davis Ave, Chesapeake, VA 23325
4beds
1,759sqft
Single Family Residence
Built in 1985
7,405 Square Feet Lot
$449,800 Zestimate®
$256/sqft
$-- HOA
What's special
Diving boardIn ground poolLarge deck
- 51 days
- 342
- 29
Likely to sell faster than
Zillow last checked:
Listing updated:
Listed by:
Brittany Hendrickson,
Keller Williams Coastal Virginia Chesapeake 757-361-0106
Source: REIN Inc.,MLS#: 10650893
Facts & features
Interior
Bedrooms & bathrooms
- Bedrooms: 4
- Bathrooms: 3
- Full bathrooms: 2
- 1/2 bathrooms: 1
Rooms
- Room types: Attic, Breakfast Area, PBR with Bath, Utility Closet
Heating
- Heat Pump, Zoned
Cooling
- Heat Pump, Zoned
Appliances
- Included: Dishwasher, Disposal, Dryer, Microwave, Electric Range, Refrigerator, Washer, Electric Water Heater
- Laundry: Dryer Hookup, Washer Hookup
Features
- Walk-In Closet(s), Ceiling Fan(s), Pantry
- Flooring: Carpet, Laminate/LVP
- Windows: Window Treatments
- Basement: Crawl Space
- Attic: Scuttle
- Number of fireplaces: 1
- Fireplace features: Wood Burning
Interior area
- Total interior livable area: 1,759 sqft
Property
Parking
- Total spaces: 1
- Parking features: Garage Att 1 Car, Driveway, Garage Door Opener
- Attached garage spaces: 1
- Has uncovered spaces: Yes
Features
- Stories: 2
- Patio & porch: Deck, Porch
- Pool features: In Ground
- Fencing: Back Yard,Full,Wood,Fenced
- Waterfront features: Not Waterfront
Lot
- Size: 7,405 Square Feet
- Features: Corner
Details
- Parcel number: 0201001000154
- Zoning: R6
Construction
Type & style
- Home type: SingleFamily
- Architectural style: Traditional
- Property subtype: Single Family Residence
Materials
- Vinyl Siding
- Roof: Asphalt Shingle
Condition
- New construction: No
- Year built: 1985
Utilities & green energy
- Sewer: City/County
- Water: City/County
- Utilities for property: Cable Hookup
Community & HOA
Community
- Subdivision: Indian River Point
HOA
- Has HOA: No
Location
- Region: Chesapeake
Financial & listing details
- Price per square foot: $256/sqft
- Tax assessed value: $369,800
- Annual tax amount: $3,735
- Date on market: 8/27/2026
Estimated market value
$449,800
$427,000 - $472,000
$2,602/mo
Price history
Price history is unavailable.
Public tax history
| Year | Property taxes | Tax assessment |
|---|---|---|
| 2025 | $3,735 +5.5% | $369,800 +5.5% |
| 2024 | $3,541 +5.5% | $350,600 +5.5% |
| 2023 | $3,355 +6.7% | $332,200 +11% |
| 2022 | $3,144 +14.8% | $299,400 +14.8% |
| 2021 | $2,738 | $260,800 +6.8% |
| 2020 | -- | $244,200 +8.4% |
| 2019 | $2,365 -1.9% | $225,200 -4.3% |
| 2018 | $2,411 | $235,200 +2.4% |
| 2017 | $2,411 | $229,600 |
| 2016 | $2,411 +1.2% | $229,600 +1.2% |
| 2015 | $2,382 | $226,900 |
| 2014 | $2,382 0% | $226,900 |
| 2013 | $2,382 -1.1% | $226,900 -1.1% |
| 2012 | $2,410 -3% | $229,500 -3% |
| 2011 | $2,483 -2.8% | $236,500 -2.8% |
| 2010 | $2,556 -5.2% | $243,400 -5.2% |
| 2009 | $2,696 -1.1% | $256,800 -1.1% |
| 2008 | $2,727 -0.4% | $259,700 +0.5% |
| 2007 | $2,738 +8.5% | $258,300 +13.6% |
| 2006 | $2,523 +32% | $227,300 +52.2% |
| 2004 | $1,911 +7.7% | $149,300 +7.7% |
| 2003 | $1,774 +4.7% | $138,600 +4.7% |
| 2002 | $1,695 +6.5% | $132,400 +6.5% |
| 2001 | $1,591 | $124,300 |
Find assessor info on the county website
Monthly payment
Est. payment
Payment breakdown
Explore the cost of this home by adjusting the details. Changes won't be saved.Climate risks
Neighborhood: Indian River
Nearby schools
Schools provided by the listing agent
- Elementary: Norfolk Highlands Primary
- Middle: Indian River Middle
- High: Indian River
Source: REIN Inc.. This data may not be complete. We recommend contacting the local school district to confirm school assignments for this home.

Similar homes
- $379,9004 bd4 ba2k sqft1129 Hazel Ave, Chesapeake, VA 23325For Sale
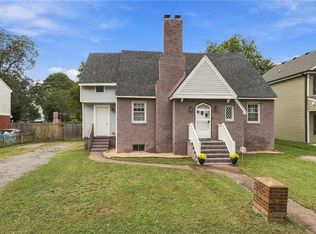 MLS ID #10657809, Kathleen McClintock. REIN Inc.
 - $449,0005 bd3 ba2.3k sqft5875 Percheron Ln, Virginia Beach, VA 23464For Sale
 MLS ID #10658317, Roland Martinez. REIN Inc.
 - $382,5004 bd3 ba1.6k sqft1415 Willow Ave, Chesapeake, VA 23325For Sale
 MLS ID #10649375, Melissa Gates. REIN Inc.
 - $390,0003 bd3 ba1.7k sqft1324 Hawthorne Dr, Chesapeake, VA 23325For Sale
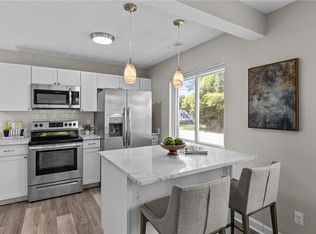 MLS ID #10648235, Kris Weaver. REIN Inc.
