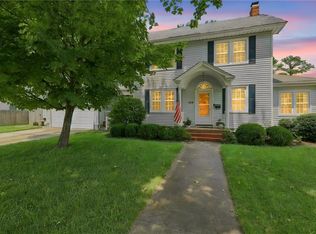
Welcome to sought after Larchmont! Catalog and move in ready!! This solid brick classic has been luxuriously transformed in 2026 for today’s most discerning buyers. New open lux kit w/ custom cabinetry, solid quartz counters and new ss appliances. Open to lrg fam rm w/ fireplace. New premium LVP wood grain flooring throughout. Private prim suite w/ double closets, and new spa-like primary ensuite bath w/ custom designer tiled shower, w/ rainhead showerhead, and double vanity with quartz counters and premium fixtures and finishes. Large sunny bedrooms. New hall full bath with designer tiled tub/shower, and new double quartz vanity. New laundry room/mud room off the kitchen, w/ easy access to the attached garage. Perfect for unloading kids’ belongings and groceries! New fencing for priv backyard, perfect for lrg fam BBQs. Bonus rm over garage for storage or future finished space! Primo corner lot w/ a historic oak tree, just waiting for a swing! Stroll to schools, shopping, bistros and dining. No flood zone, and no flood insurance required!! Welcome home!
For sale
Price cut: $14K (10/6)
$575,000
1109 Buckingham Ave, Norfolk, VA 23508
4beds
2,000sqft
Single Family Residence
Built in 1977
7,048 Square Feet Lot
$577,800 Zestimate®
$288/sqft
$-- HOA
What's special
Solid brick classicLarge sunny bedroomsSolid quartz countersRainhead showerheadNew double quartz vanity
- 15 days
- 371
- 23
Zillow last checked:
Listing updated:
Listed by:
Jason Dodd,
RE/MAX Alliance 757-456-2345,
Michael Uncapher,
RE/MAX Alliance
Source: REIN Inc.,MLS#: 10656756
Facts & features
Interior
Bedrooms & bathrooms
- Bedrooms: 4
- Bathrooms: 3
- Full bathrooms: 2
- 1/2 bathrooms: 1
Rooms
- Room types: Attic, Breakfast Area, PBR with Bath, Utility Room
Heating
- Forced Air, Heat Pump
Cooling
- Central Air, Zoned
Appliances
- Included: Dishwasher, Disposal, Dryer, Microwave, Electric Range, Refrigerator, Washer, Gas Water Heater
Features
- Bar, Entrance Foyer, Pantry
- Flooring: Carpet, Ceramic Tile, Laminate/LVP
- Basement: Crawl Space
- Attic: Pull Down Stairs
- Number of fireplaces: 1
- Fireplace features: Wood Burning
Interior area
- Total interior livable area: 2,000 sqft
Property
Parking
- Total spaces: 1
- Parking features: Garage Att 1 Car, 4 Space, Off Street, Driveway
- Attached garage spaces: 1
- Has uncovered spaces: Yes
Features
- Stories: 2
- Patio & porch: Porch
- Pool features: None
- Fencing: Back Yard,Privacy,Wood,Fenced
- Has view: Yes
- View description: Trees/Woods
- Waterfront features: Not Waterfront
Lot
- Size: 7,048 Square Feet
- Features: Corner
Details
- Parcel number: 25212200
- Zoning: R-8
- Special conditions: Owner Agent
Construction
Type & style
- Home type: SingleFamily
- Architectural style: Colonial,Transitional
- Property subtype: Single Family Residence
Materials
- Brick, Vinyl Siding
- Roof: Asphalt Shingle
Condition
- New construction: No
- Year built: 1977
Utilities & green energy
- Sewer: City/County
- Water: City/County
Community & HOA
Community
- Subdivision: Larchmont
HOA
- Has HOA: No
Location
- Region: Norfolk
Financial & listing details
- Price per square foot: $288/sqft
- Tax assessed value: $525,700
- Annual tax amount: $6,333
- Date on market: 10/6/2026
Estimated market value
$577,800
$549,000 - $607,000
$2,712/mo
Price history
Price history is unavailable.
Public tax history
| Year | Property taxes | Tax assessment |
|---|---|---|
| 2025 | $6,466 +0.7% | $525,700 +0.7% |
| 2024 | $6,422 +3.4% | $522,100 +5.1% |
| 2023 | $6,209 +5.5% | $496,700 +5.5% |
| 2022 | $5,885 +6.2% | $470,800 +6.2% |
| 2021 | $5,541 +3.2% | $443,300 +3.2% |
| 2020 | $5,371 +2.4% | $429,700 +2.4% |
| 2019 | $5,246 +2.6% | $419,700 +2.6% |
| 2018 | $5,114 +12.3% | $409,100 +0.5% |
| 2017 | $4,555 | $407,200 +5.8% |
| 2016 | $4,555 +2.9% | $384,900 |
| 2015 | $4,426 | $384,900 |
| 2014 | $4,426 | $384,900 |
| 2013 | -- | $384,900 |
| 2012 | -- | $384,900 |
| 2011 | -- | $384,900 -7.3% |
| 2010 | -- | $415,300 |
| 2009 | -- | $415,300 |
| 2008 | -- | $415,300 +0% |
| 2007 | -- | $415,100 +11.2% |
| 2006 | -- | $373,400 +26.4% |
| 2005 | -- | $295,500 +24.2% |
| 2004 | -- | $237,900 +1.4% |
| 2003 | -- | $234,500 +6% |
| 2002 | -- | $221,200 +5.8% |
| 2001 | -- | $209,000 +7.1% |
| 2000 | -- | $195,110 |
Find assessor info on the county website
Monthly payment
Est. payment
Payment breakdown
Explore the cost of this home by adjusting the details. Changes won't be saved.Climate risks
Neighborhood: Edgewater
Nearby schools
Schools provided by the listing agent
- Elementary: Larchmont Elementary
- Middle: Blair Middle
- High: Maury
Source: REIN Inc.. This data may not be complete. We recommend contacting the local school district to confirm school assignments for this home.


Similar homes
- $569,9003 bd3 ba2.6k sqft1229 Manchester Ave, Norfolk, VA 23508For Sale
 MLS ID #10655082, Trent Taylor. REIN Inc.
 - $685,0004 bd3 ba2.5k sqft1330 Buckingham Ave, Norfolk, VA 23508For Sale
 MLS ID #10646536, Dana Gustafson. REIN Inc.
 - $424,0004 bd2 ba1.6k sqft6015 Hampton Blvd, Norfolk, VA 23508For Sale
 MLS ID #10651506, Aida Merrell. REIN Inc.
 - $539,9005 bd4 ba2.2k sqft921 Philpotts Rd, Norfolk, VA 23513New Construction
 MLS ID #10657514, Leslie Brennan. REIN Inc.
