**SELLER PROVIDING $15,000 IN CLOSING COSTS ASSISTANCE** Located in the close-knit waterfront community of Merrimac Shores, this meticulously updated home offers 4 bedrooms, 3 bathrooms, & 2,672 square feet of modern comfort and coastal living. The versatile floorplan features two primary suites, conveniently located on both the first & second floors. The re-designed chef-inspired kitchen showcases custom cabinetry, granite countertops, & stainless-steel appliances. A sliding glass door from the family room leads to the private, fenced backyard & concrete patio—perfect for entertaining or relaxing outdoors. Recent improvements include: NEW LVP flooring throughout, NEW interior paint throughout, NEW beautifully renovated bathrooms, & a NEW laundry room complete with washer and dryer. A zoned HVAC system provides added comfort throughout the home. Merrimac Shores residents can enjoy access to a neighborhood park & marina offering direct deep-water access to the Chesapeake Bay.
For sale
Price cut: $2.5K (10/6)
$547,499
4012 Buchanan Dr, Hampton, VA 23669
4beds
2,672sqft
Single Family Residence
Built in 1967
0.26 Acres Lot
$545,200 Zestimate®
$205/sqft
$-- HOA
What's special
Private fenced backyardNew interior paint throughoutNew lvp flooring throughoutGranite countertopsNew beautifully renovated bathroomsRe-designed chef-inspired kitchenCustom cabinetry
- 35 days
- 329
- 26
Zillow last checked:
Listing updated:
Listed by:
Eric Rutherford,
RE/MAX Elevate 757-873-3636
Source: REIN Inc.,MLS#: 10653012
Facts & features
Interior
Bedrooms & bathrooms
- Bedrooms: 4
- Bathrooms: 3
- Full bathrooms: 3
Rooms
- Room types: 1st Floor BR, 1st Floor Primary BR, Attic, Breakfast Area, PBR with Bath, Utility Closet
Primary bedroom
- Level: First
Heating
- Electric, Heat Pump
Cooling
- Central Air
Appliances
- Included: Dishwasher, Disposal, Dryer, Microwave, Electric Range, Refrigerator, Washer, Electric Water Heater
- Laundry: Dryer Hookup, Washer Hookup
Features
- Primary Sink-Double, Walk-In Closet(s), Ceiling Fan(s), Entrance Foyer, Pantry
- Flooring: Ceramic Tile, Laminate/LVP
- Basement: Crawl Space
- Attic: Scuttle
- Number of fireplaces: 2
- Fireplace features: Wood Burning
Interior area
- Total interior livable area: 2,672 sqft
Video & virtual tour
Property
Parking
- Total spaces: 1
- Parking features: Garage Att 1 Car, Driveway, Garage Door Opener
- Attached garage spaces: 1
- Has uncovered spaces: Yes
Features
- Stories: 2
- Patio & porch: Patio, Porch
- Pool features: None
- Fencing: Back Yard,Chain Link,Fenced
- Has view: Yes
- View description: City, Trees/Woods
- Waterfront features: Not Waterfront
- Frontage length: 75
Lot
- Size: 0.26 Acres
Details
- Parcel number: 2002527
- Zoning: R13
- Other equipment: Attic Fan
Construction
Type & style
- Home type: SingleFamily
- Architectural style: Colonial
- Property subtype: Single Family Residence
Materials
- Brick
- Roof: Composition
Condition
- Rehabilitated
- New construction: No
- Year built: 1967
Utilities & green energy
- Sewer: City/County
- Water: City/County
- Utilities for property: Cable Hookup
Community & HOA
Community
- Subdivision: Merrimac Shores
HOA
- Has HOA: No
Location
- Region: Hampton
Financial & listing details
- Price per square foot: $205/sqft
- Tax assessed value: $410,200
- Annual tax amount: $5,025
- Date on market: 9/17/2026
Estimated market value
$545,200
$518,000 - $572,000
$3,145/mo
Price history
Price history is unavailable.
Public tax history
| Year | Property taxes | Tax assessment |
|---|---|---|
| 2025 | $4,782 +6.2% | $410,200 +7.3% |
| 2024 | $4,502 +10.9% | $382,300 +14.1% |
| 2023 | $4,060 +10.1% | $335,100 +16% |
| 2022 | $3,687 +10.2% | $288,800 +3.7% |
| 2021 | $3,347 | $278,600 +6.6% |
| 2020 | $3,347 | $261,400 |
| 2019 | $3,347 +4.8% | $261,400 +4.6% |
| 2018 | $3,193 | $249,900 |
| 2017 | $3,193 | -- |
| 2016 | $3,193 -3.7% | -- |
| 2015 | $3,314 | -- |
| 2014 | $3,314 | $259,700 |
| 2013 | -- | -- |
| 2012 | -- | -- |
| 2011 | -- | -- |
| 2010 | -- | -- |
| 2009 | -- | -- |
| 2008 | -- | -- |
| 2007 | -- | -- |
| 2006 | -- | -- |
| 2005 | -- | -- |
| 2004 | -- | -- |
| 2003 | -- | -- |
| 2002 | -- | $161,000 |
| 2001 | -- | $161,000 |
Find assessor info on the county website
Monthly payment
Est. payment
Payment breakdown
Explore the cost of this home by adjusting the details. Changes won't be saved.Climate risks
Neighborhood: Downtown
Nearby schools
Schools provided by the listing agent
- Elementary: Hunter B. Andrews
- Middle: Benjamin Syms Middle
- High: Phoebus
Source: REIN Inc.. This data may not be complete. We recommend contacting the local school district to confirm school assignments for this home.

Similar homes
- $449,9005 bd3 ba2.2k sqft159 Columbia Ave, Hampton, VA 23669For Sale
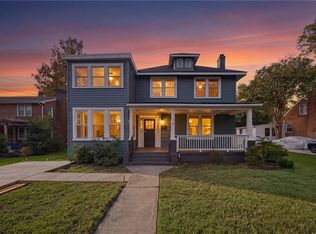 MLS ID #10657325, Angela Kennedy. REIN Inc.
- $449,9004 bd3 ba1.8k sqft305 Shoreline Dr, Hampton, VA 23669For Sale
 MLS ID #10657247, Alexis Prince. REIN Inc.
- $415,0005 bd3 ba2k sqft99 Fort Worth St, Hampton, VA 23669For Sale
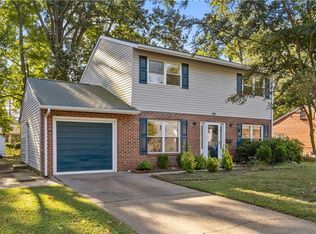 MLS ID #10658378, Patrick Phillips. REIN Inc.
- $450,0006 bd4 ba2.5k sqft36 W Lamington Rd, Hampton, VA 23669For Sale
 MLS ID #10650583, Monica Wolfgram. REIN Inc.
