Classic character meets seriously usable space. Tucked beneath the trees in the highly desirable Silverwood neighborhood, this 5 bedroom, 3.5 bath Dutch Colonial brings together original character and thoughtful updates without losing its charm. Natural light fills the rooms and plays across the original refinished hardwood floors, bringing warmth throughout the 2,602 square foot home. The brand-new kitchen brings new cabinetry, countertops, appliances and LVP, while the stunningly updated bathrooms add a fresh, polished finish. A gas fireplace adds another touch of original character to the living room, and the finished room over the garage offers flexible space for whatever the home needs. The EZBreeze porch takes outdoor living a step further, with heat and air conditioning that keep the space comfortable throughout all the seasons. Whether enjoying a mild morning or settling in on a cooler evening, this is outdoor space with the comfort to make it genuinely usable year-round. A home with the kind of character you notice right away, paired with a fresh kitchen, beautiful updates, and spaces that make you want to stay awhile. Move in with nothing to do!
For sale
$525,000
3208 Pineridge Dr, Chesapeake, VA 23321
5beds
2,602sqft
Single Family Residence
Built in 1971
0.29 Acres Lot
$523,900 Zestimate®
$202/sqft
$-- HOA
What's special
Classic characterGas fireplaceStunningly updated bathroomsOriginal refinished hardwood floorsBrand-new kitchenNew cabinetry
- 28 days
- 1,252
- 92
Likely to sell faster than
Zillow last checked:
Listing updated:
Listed by:
Betsy Thompson,
The Agency 757-355-5444
Source: REIN Inc.,MLS#: 10654949
Facts & features
Interior
Bedrooms & bathrooms
- Bedrooms: 5
- Bathrooms: 4
- Full bathrooms: 3
- 1/2 bathrooms: 1
Rooms
- Room types: Breakfast Area, Fin. Rm Over Gar, PBR with Bath, Sun Room
Primary bedroom
- Level: First
Heating
- Natural Gas
Cooling
- Central Air
Appliances
- Included: Dishwasher, Disposal, Microwave, Refrigerator, Electric Water Heater
- Laundry: Dryer Hookup, Washer Hookup
Features
- Bar, Walk-In Closet(s), Ceiling Fan(s), Entrance Foyer, Pantry
- Flooring: Ceramic Tile, Laminate/LVP, Wood
- Doors: Storm Door(s)
- Windows: Window Treatments
- Basement: Crawl Space
- Attic: Scuttle
- Number of fireplaces: 1
- Fireplace features: Fireplace Gas-natural
Interior area
- Total interior livable area: 2,602 sqft
Video & virtual tour
Property
Parking
- Total spaces: 2
- Parking features: Garage Att 2 Car, 4 Space, Driveway
- Attached garage spaces: 2
- Has uncovered spaces: Yes
Features
- Stories: 2
- Patio & porch: Patio, Porch
- Exterior features: Inground Sprinkler
- Pool features: None
- Fencing: Chain Link,Partial,Fenced
- Has view: Yes
- View description: Trees/Woods
- Waterfront features: Not Waterfront
Lot
- Size: 0.29 Acres
Details
- Parcel number: 0054009002090
- Zoning: R10S
- Other equipment: Backup Generator
Construction
Type & style
- Home type: SingleFamily
- Architectural style: Traditional
- Property subtype: Single Family Residence
Materials
- Brick
- Roof: Asphalt Shingle
Condition
- New construction: No
- Year built: 1971
Utilities & green energy
- Sewer: City/County
- Water: City/County
Community & HOA
Community
- Subdivision: Silverwood
HOA
- Has HOA: No
Location
- Region: Chesapeake
Financial & listing details
- Price per square foot: $202/sqft
- Tax assessed value: $433,200
- Annual tax amount: $4,375
- Date on market: 9/24/2026
Estimated market value
$523,900
$498,000 - $550,000
$3,259/mo
Price history
Price history is unavailable.
Public tax history
| Year | Property taxes | Tax assessment |
|---|---|---|
| 2025 | $4,375 +4.7% | $433,200 +4.7% |
| 2024 | $4,178 +3.4% | $413,700 +3.4% |
| 2023 | $4,040 +4.1% | $400,000 +8.2% |
| 2022 | $3,882 +14.6% | $369,700 +14.6% |
| 2021 | $3,386 | $322,500 +4.3% |
| 2020 | -- | $309,100 +4.4% |
| 2019 | $3,109 +3.7% | $296,100 -2.8% |
| 2018 | $2,998 -3.7% | $304,500 +2.7% |
| 2017 | $3,113 +3.9% | $296,500 +3.9% |
| 2016 | $2,998 | $285,500 |
| 2015 | $2,998 | $285,500 |
| 2014 | $2,998 +0% | $285,500 |
| 2013 | $2,998 -4.2% | $285,500 -4.2% |
| 2012 | $3,130 -3.2% | $298,100 -3.2% |
| 2011 | $3,235 -5.9% | $308,100 -5.9% |
| 2010 | $3,437 -4.9% | $327,300 -4.9% |
| 2009 | $3,615 -3.2% | $344,300 -3.2% |
| 2008 | $3,736 +1.7% | $355,800 +2.6% |
| 2007 | $3,675 +5.2% | $346,700 +10.1% |
| 2006 | $3,494 +35% | $314,800 +55.7% |
| 2004 | $2,588 +7.6% | $202,200 +7.6% |
| 2003 | $2,405 +2.6% | $187,900 +2.6% |
| 2002 | $2,344 +5.9% | $183,100 +5.9% |
| 2001 | $2,213 | $172,900 |
Find assessor info on the county website
Monthly payment
Est. payment
Payment breakdown
Explore the cost of this home by adjusting the details. Changes won't be saved.Climate risks
Neighborhood: Western Branch North
Nearby schools
Schools provided by the listing agent
- Elementary: Western Branch Primary
- Middle: Western Branch Middle
- High: Western Branch
Source: REIN Inc.. This data may not be complete. We recommend contacting the local school district to confirm school assignments for this home.
- $435,7004 bd2 ba2.2k sqft3212 Pineridge Dr, Chesapeake, VA 23321Off Market
- $428,7004 bd2 ba1.9k sqft3204 Pineridge Dr, Chesapeake, VA 23321Off Market
- $586,3004 bd3 ba3.3k sqft3209 Meadowbrook Ln, Chesapeake, VA 23321Off Market
- $417,9003 bd2 ba2.2k sqft3213 Meadowbrook Ln, Chesapeake, VA 23321Off Market
Similar homes
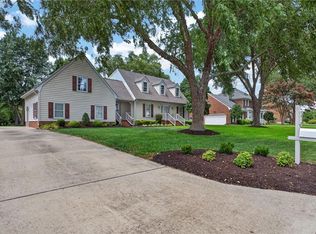
- $423,5004 bd2 ba1.6k sqft4004 Oak Dr, Chesapeake, VA 23321For Sale
 MLS ID #10649063, Steffanie Battles. REIN Inc.
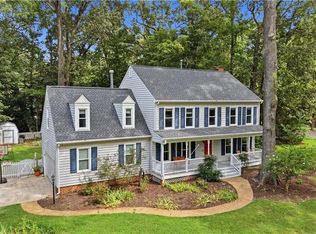
- $575,0004 bd3 ba2.6k sqft1416 Pine Grove Ln, Chesapeake, VA 23321For Sale
 MLS ID #10645393, Al Parker. REIN Inc.
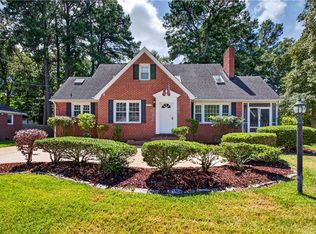
- $510,0005 bd3 ba2.4k sqft100 Spinnaker Run Ln, Smithfield, VA 23430For Sale
 MLS ID #10658884, Jacqueline Bradshaw. REIN Inc.
- $418,8994 bd2 ba2.1k sqft2213 Wildwood Rd, Chesapeake, VA 23323For Sale
 MLS ID #10658565, Ann Crusenberry. REIN Inc.
