Timeless Tudor architecture meets gracious Larchmont living in this beautifully maintained home on a picturesque dead-end street. An inviting front porch creates a warm welcome to a home filled with classic charm and thoughtful updates. Beautiful oak floors flow throughout, while the spacious living room features French doors opening to the front porch. The updated kitchen offers stainless steel appliances and space for everyday living and entertaining. Upstairs, the oversized primary suite provides a private retreat with ensuite bath and generous closet space. Two additional bedrooms share a beautifully renovated Jack-and-Jill bath (2021). Updates include replacement windows, interior paint (2022), HVAC (2024), water heater (2024) and driveway (2019). Enjoy a large fenced backyard and detached shed. Convenient to Bluestone Park, coffeehouses, shopping, dining, interstates and naval bases.
For sale
$485,000
1346 Westmoreland Ave, Norfolk, VA 23508
3beds
1,816sqft
Single Family Residence
Built in 1933
5,227 Square Feet Lot
$484,700 Zestimate®
$267/sqft
$-- HOA
What's special
Large fenced backyardPicturesque dead-end streetDetached shedTimeless tudor architectureBeautifully renovated jack-and-jill bathInviting front porchGenerous closet space
- 16 days |
- 1,198 |
- 91 |
Likely to sell faster than
Zillow last checked:
Listing updated:
Listed by:
Lauren Dial,
Howard Hanna Real Estate Svcs. 757-625-2580
Source: REIN Inc.,MLS#: 10646887
Facts & features
Interior
Bedrooms & bathrooms
- Bedrooms: 3
- Bathrooms: 3
- Full bathrooms: 2
- 1/2 bathrooms: 1
Rooms
- Room types: Attic, PBR with Bath, Utility Closet
Heating
- Heat Pump W/A, Hot Water, Natural Gas, Radiator
Cooling
- Central Air, Zoned
Appliances
- Included: Dishwasher, Disposal, Dryer, Microwave, Gas Range, Refrigerator, Washer, Gas Water Heater
- Laundry: Dryer Hookup, Washer Hookup
Features
- Dual Entry Bath (Br & Br), Walk-In Closet(s), Ceiling Fan(s), Entrance Foyer
- Flooring: Ceramic Tile, Wood
- Windows: Window Treatments
- Basement: Crawl Space
- Attic: Pull Down Stairs
- Number of fireplaces: 1
- Fireplace features: Decorative
Interior area
- Total interior livable area: 1,816 sqft
Property
Parking
- Total spaces: 2
- Parking features: 2 Space, Driveway, On Street
- Has uncovered spaces: Yes
Features
- Stories: 2
- Patio & porch: Patio, Porch
- Pool features: None
- Fencing: Back Yard,Privacy,Fenced
- Waterfront features: Not Waterfront
Lot
- Size: 5,227 Square Feet
Details
- Parcel number: 48996300
- Zoning: R-8
- Other equipment: Attic Fan, Sump Pump
Construction
Type & style
- Home type: SingleFamily
- Architectural style: Traditional
- Property subtype: Single Family Residence
Materials
- Brick, Stucco
- Roof: Asphalt Shingle,Slate
Condition
- New construction: No
- Year built: 1933
Utilities & green energy
- Sewer: City/County
- Water: City/County
- Utilities for property: Cable Hookup
Community & HOA
Community
- Subdivision: Larchmont
HOA
- Has HOA: No
Location
- Region: Norfolk
Financial & listing details
- Price per square foot: $267/sqft
- Tax assessed value: $394,600
- Annual tax amount: $4,853
- Date on market: 7/31/2026
Estimated market value
$484,700
$460,000 - $509,000
$2,688/mo
Price history
Price history is unavailable.
Public tax history
| Year | Property taxes | Tax assessment |
|---|---|---|
| 2025 | $4,854 +1.9% | $394,600 +1.9% |
| 2024 | $4,763 +1.2% | $387,200 +2.8% |
| 2023 | $4,708 +2% | $376,600 +2% |
| 2022 | $4,614 +4.2% | $369,100 +4.2% |
| 2021 | $4,429 +1.1% | $354,300 +1.1% |
| 2020 | $4,383 +2.5% | $350,600 +2.5% |
| 2019 | $4,278 -0.3% | $342,200 -0.3% |
| 2018 | $4,291 +12.6% | $343,300 -0.2% |
| 2017 | $3,811 | $344,000 +7.9% |
| 2016 | $3,811 +4.7% | $318,700 |
| 2015 | $3,640 | $318,700 |
| 2014 | $3,640 | $318,700 |
| 2013 | -- | $318,700 |
| 2012 | -- | $318,700 |
| 2011 | -- | $318,700 -4.9% |
| 2010 | -- | $335,000 -7.8% |
| 2009 | -- | $363,500 -2.4% |
| 2008 | -- | $372,500 |
| 2007 | -- | $372,500 +12.1% |
| 2006 | -- | $332,400 +25.9% |
| 2005 | -- | $264,000 +23% |
| 2004 | -- | $214,700 +14.1% |
| 2003 | -- | $188,100 +14.7% |
| 2002 | -- | $164,000 +7.2% |
| 2001 | -- | $153,020 +6% |
| 2000 | -- | $144,360 |
Find assessor info on the county website
Monthly payment
Est. payment
Payment breakdown
Explore the cost of this home by adjusting the details. Changes won't be saved.Climate risks
Neighborhood: Edgewater
Nearby schools
GreatSchools rating
- 8/10Larchmont Elementary SchoolGrades: PK-5Distance: 0.4 mi
- 3/10Blair Middle SchoolGrades: 6-8Distance: 1.8 mi
- 3/10Maury High SchoolGrades: 9-12Distance: 2.1 mi
Schools provided by the listing agent
- Elementary: Larchmont Elementary
- Middle: Blair Middle
- High: Maury
Source: REIN Inc.. This data may not be complete. We recommend contacting the local school district to confirm school assignments for this home.
- $436,0003 bd1 ba2k sqft1342 Westmoreland Ave, Norfolk, VA 23508Off Market
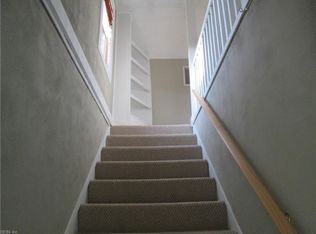
- $484,6004 bd3 ba2.5k sqft1350 Westmoreland Ave, Norfolk, VA 23508Off Market
- $541,4005 bd3 ba2.4k sqft1354 Westmoreland Ave, Norfolk, VA 23508Off Market
- $439,5003 bd3 ba1.6k sqft1338 Westmoreland Ave, Norfolk, VA 23508Off Market
- $696,4004 bd3 ba3.2k sqft1345 Rockbridge Ave, Norfolk, VA 23508Off Market
- $740,6004 bd4 ba3.4k sqft1349 Rockbridge Ave, Norfolk, VA 23508Off Market
- $557,3005 bd3 ba3k sqft1341 Rockbridge Ave, Norfolk, VA 23508Off Market
- $740,0004 bd5 ba4.2k sqft1355 Rockbridge Ave, Norfolk, VA 23508Sold
A local agent can set up tours, give advice and negotiate with sellers.
Similar homes
- $495,0004 bd2 ba1.9k sqft1130 Larchmont Cres, Norfolk, VA 23508For Sale
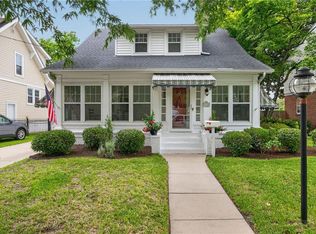 MLS ID #10647779, Elise Chard. REIN Inc.
 - $519,0003 bd2 ba2.4k sqft1230 Westmoreland Ave, Norfolk, VA 23508For Sale
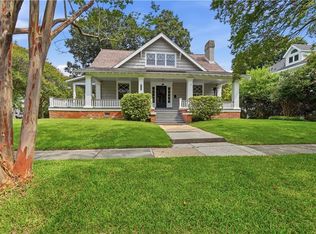 MLS ID #10648453, Charlotte Chandler. REIN Inc.
 - $499,9993 bd2 ba1.9k sqft5417 Rolfe Ave, Norfolk, VA 23508For Sale
 MLS ID #10644667, Daniel Inman. REIN Inc.
 - $514,9004 bd2 ba2.1k sqft1044 S Lexan Cres, Norfolk, VA 23508For Sale
 MLS ID #10648801, Laura Rowe. REIN Inc.
 - $525,0003 bd2 ba2.1k sqft5803 Upper Brandon Pl, Norfolk, VA 23508For SaleMLS ID #10646757, Sarah Wood Bigler. REIN Inc.
- $479,5003 bd2 ba1.7k sqft1049 S Lexan Cres, Norfolk, VA 23508For SaleMLS ID #10645821, Emily Thomas. REIN Inc.
- $454,9003 bd2 ba1.8k sqft623 New York Ave, Norfolk, VA 23508For SaleMLS ID #10645604, Blair Ray. REIN Inc.
- $439,9003 bd3 ba1.9k sqft1644 Columbia Ave, Norfolk, VA 23509For SaleMLS ID #10649039, Robert Principe. REIN Inc.
- $429,0004 bd2 ba1.5k sqft519 Connecticut Ave, Norfolk, VA 23508For SaleMLS ID #10646305, Kim Finley. REIN Inc.
- $599,0004 bd2 ba2.7k sqft5215 Argall Ave, Norfolk, VA 23508For SaleMLS ID #10641475, Dossie Shea. REIN Inc.
- $464,9004 bd2 ba1.8k sqft104 W Arden Cir, Norfolk, VA 23505For SaleMLS ID #10643155, Cait Dunleavy. REIN Inc.
- $489,9006 bd3 ba2.7k sqft104 E Severn Rd, Norfolk, VA 23505For SaleMLS ID #10634793, Elizabeth Precise. REIN Inc.
- $650,0005 bd4 ba2.6k sqft5926 Powhatan Ave, Norfolk, VA 23508For SaleMLS ID #10642722, Emily Krikorian. REIN Inc.
- $685,0004 bd4 ba2.5k sqft1330 Buckingham Ave, Norfolk, VA 23508For SaleMLS ID #10646536, Dana Gustafson. REIN Inc.
- $485,0005 bd3 ba2.4k sqft1721 Lafayette Blvd, Norfolk, VA 23509For SaleMLS ID #10645782, Perdethia Lowery. REIN Inc.
- $469,9004 bd3 ba2.2k sqft136 W Government Ave, Norfolk, VA 23503For SaleMLS ID #10645650, Kyle Myers. REIN Inc.
- $385,0003 bd2 ba1.8k sqft5705 Granby St, Norfolk, VA 23505For SaleMLS ID #10637244, Ed Culpepper. REIN Inc.
- $430,0003 bd2 ba2k sqft6031 Newport Ave, Norfolk, VA 23505For SaleMLS ID #10643697, Eric Ziemer. REIN Inc.
- $339,5004 bd2 ba1.5k sqft325 Forrest Ave, Norfolk, VA 23505For SaleMLS ID #10648974, Joshua Kaiser. REIN Inc.
- $500,0003 bd3 ba1.7k sqft1201 E Ocean View Ave, Norfolk, VA 23503For SaleMLS ID #10643385, Brittany Hendrickson. REIN Inc.
