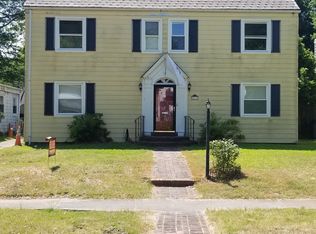
Charming Larchmont home filled with character and timeless appeal! Located in the sought after Larchmont Elementary School District, this beautiful home features hardwood floors throughout, original crystal door knobs, recessed lighting and abundant natural light. The first floor bedroom offers direct access to a sunroom with a skylight, creating a bright and inviting retreat along with a full hall bath. The spacious primary suite includes a sitting area and large walk in closet. There is a possible fifth bedroom upstair that would be perfect for a nursery or office (no closet). Major improvements include newer EPDM roof in 2020, HVAC 2024, Boiler 2025, Water heater 2023. Ideally situated near Naval Station Norfolk, Old Dominion University, EVMS, and CHKD. No flood insurance required. This home combines historic charm, modern conveniences and an unbeatable location. Assumable VA loan with a 2.75% rate for a $440,000 loan balance for vets or current military personnel.
For sale
$585,000
5215 Argall Ave, Norfolk, VA 23508
4beds
2,707sqft
Single Family Residence
Built in 1938
7,700 Square Feet Lot
$583,800 Zestimate®
$216/sqft
$-- HOA
What's special
Sunroom with a skylightBright and inviting retreatRecessed lightingOriginal crystal door knobsAbundant natural lightHardwood floors throughoutFull hall bath
- 25 days
- 884
- 65
Zillow last checked:
Listing updated:
Listed by:
Dossie Shea,
Inlet Properties Inc 757-422-9962
Source: REIN Inc.,MLS#: 10655164
Facts & features
Interior
Bedrooms & bathrooms
- Bedrooms: 4
- Bathrooms: 2
- Full bathrooms: 2
Rooms
- Room types: 1st Floor BR, Breakfast Area, Office/Study, Sun Room, Utility Room
Heating
- Natural Gas, Radiator, Zoned
Cooling
- Central Air, Whole House Fan, Zoned
Appliances
- Included: 220 V Elec, Dishwasher, Disposal, Dryer, ENERGY STAR Qualified Appliances, Microwave, Gas Range, Refrigerator, Washer, Gas Water Heater
Features
- Walk-In Closet(s), Ceiling Fan(s)
- Flooring: Ceramic Tile, Laminate/LVP, Wood
- Windows: Skylight(s), Window Treatments
- Basement: Crawl Space
- Attic: Scuttle
- Has fireplace: No
Interior area
- Total interior livable area: 2,707 sqft
Property
Parking
- Total spaces: 1
- Parking features: Garage Det 1 Car, Off Street, Driveway, On Street
- Garage spaces: 1
- Has uncovered spaces: Yes
Features
- Stories: 2
- Patio & porch: Patio
- Pool features: None
- Fencing: Back Yard,Full,Fenced
- Waterfront features: Not Waterfront
- Frontage length: 50
Lot
- Size: 7,700 Square Feet
- Dimensions: 50 x 154
Details
- Parcel number: 27857700
- Zoning: R-8
- Other equipment: Attic Fan
Construction
Type & style
- Home type: SingleFamily
- Architectural style: Colonial,Traditional
- Property subtype: Single Family Residence
Materials
- Brick, Shingle Siding
- Roof: Other,Slate
Condition
- New construction: No
- Year built: 1938
Utilities & green energy
- Sewer: City/County
- Water: City/County
- Utilities for property: Cable Hookup
Community & HOA
Community
- Subdivision: Larchmont
HOA
- Has HOA: No
Location
- Region: Norfolk
Financial & listing details
- Price per square foot: $216/sqft
- Tax assessed value: $548,500
- Annual tax amount: $6,747
- Date on market: 9/24/2026
Estimated market value
$583,800
$555,000 - $613,000
$2,737/mo
Price history
Price history is unavailable.
Public tax history
| Year | Property taxes | Tax assessment |
|---|---|---|
| 2025 | $6,747 +0.2% | $548,500 +0.2% |
| 2024 | $6,735 +2.2% | $547,600 +3.9% |
| 2023 | $6,589 +8.9% | $527,100 +8.9% |
| 2022 | $6,050 +21.3% | $484,000 +21.3% |
| 2021 | $4,988 +0.4% | $399,000 +0.4% |
| 2020 | $4,969 +1.9% | $397,500 +1.9% |
| 2019 | $4,875 -2% | $390,000 -2% |
| 2018 | $4,975 +13.5% | $398,000 +4.6% |
| 2017 | $4,382 | $380,500 +8% |
| 2016 | $4,382 +8.2% | $352,200 |
| 2015 | $4,050 | $352,200 |
| 2014 | $4,050 | $352,200 |
| 2013 | -- | $352,200 |
| 2012 | -- | $352,200 -3.4% |
| 2011 | -- | $364,600 -5.4% |
| 2010 | -- | $385,500 -8.7% |
| 2009 | -- | $422,400 +1.2% |
| 2008 | -- | $417,400 |
| 2007 | -- | $417,400 +31.5% |
| 2006 | -- | $317,500 +26.8% |
| 2005 | -- | $250,400 +20.6% |
| 2004 | -- | $207,700 +14.7% |
| 2003 | -- | $181,100 +10% |
| 2002 | -- | $164,600 +7.8% |
| 2001 | -- | $152,700 +6% |
| 2000 | -- | $144,110 |
Find assessor info on the county website
Monthly payment
Est. payment
Payment breakdown
Explore the cost of this home by adjusting the details. Changes won't be saved.Climate risks
Neighborhood: Edgewater
Nearby schools
Schools provided by the listing agent
- Elementary: Larchmont Elementary
- Middle: Blair Middle
- High: Maury
Source: REIN Inc.. This data may not be complete. We recommend contacting the local school district to confirm school assignments for this home.
Similar homes
- $619,0005 bd4 ba2.6k sqft5926 Powhatan Ave, Norfolk, VA 23508For Sale
 MLS ID #10657747, Emily Krikorian. REIN Inc.
 - $575,0004 bd3 ba2k sqft1109 Buckingham Ave, Norfolk, VA 23508For Sale
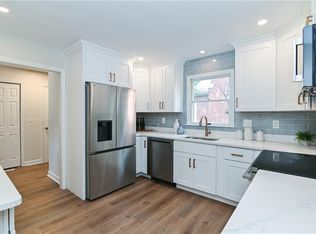 MLS ID #10656756, Jason Dodd. REIN Inc.
 - $569,9003 bd3 ba2.6k sqft1229 Manchester Ave, Norfolk, VA 23508For Sale
 MLS ID #10655082, Trent Taylor. REIN Inc.
 - $639,0004 bd3 ba3.1k sqft5812 Hampton Blvd, Norfolk, VA 23508For Sale
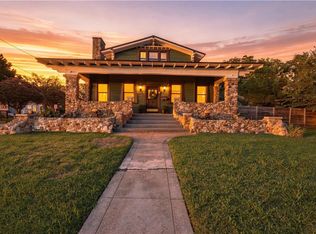 MLS ID #10650531, Bobby Lawrence. REIN Inc.
