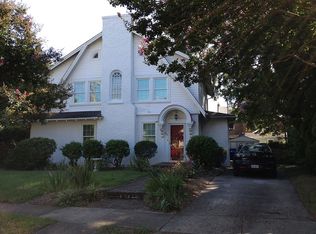
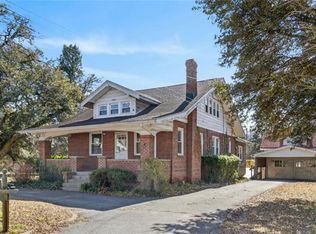
Located in beautiful West Ghent, this 1918 home blends historic character with thoughtful artistic design. A gracious foyer opens to the living room with gas fireplace and continues to the dining room, where French doors lead to a large, screened porch. The recently updated galley kitchen offers slate-finished appliances and a breakfast bar. Upstairs are a primary bedroom with en-suite bath and walk-in closet, two additional bedrooms, and a hall bath; the third floor provides a spacious bedroom/flex room with private bath. Original light fixtures and an original 19th-century pier mirror-its twin is displayed at the 1846 Courthouse in Olde Towne-add period detail. Enjoy a hardscaped, landscaped backyard with picket fence, large shed, and driveway. Convenient to EVMS, CHKD, Sentara Heart Pavilion, coffeehouses, dog parks, and naval bases. Shed conveys as-is. No flood insurance required. Seller has clear termite and moisture letters.
For sale
Price cut: $20K (9/24)
$499,000
935 Shirley Ave, Norfolk, VA 23507
4beds
1,990sqft
Single Family Residence
Built in 1918
5,331 Square Feet Lot
$498,900 Zestimate®
$251/sqft
$-- HOA
What's special
Historic characterPicket fenceSlate-finished appliancesThoughtful artistic designHardscaped landscaped backyardOriginal light fixturesRecently updated galley kitchen
- 55 days
- 1,700
- 125
Likely to sell faster than
Zillow last checked:
Listing updated:
Listed by:
Alan Psimas,
BHHS RW Towne Realty 757-217-4200
Source: REIN Inc.,MLS#: 10650386
Facts & features
Interior
Bedrooms & bathrooms
- Bedrooms: 4
- Bathrooms: 3
- Full bathrooms: 2
- 1/2 bathrooms: 1
Rooms
- Room types: PBR with Bath
Heating
- Baseboard, Electric, Oil, Radiator
Cooling
- Central Air, Heat Pump, Zoned
Appliances
- Included: 220 V Elec, Dishwasher, Dryer, Microwave, Gas Range, Refrigerator, Washer, Gas Water Heater
- Laundry: Dryer Hookup, Washer Hookup
Features
- Ceiling Fan(s), Tagged Fixtures, Entrance Foyer
- Flooring: Ceramic Tile, Wood
- Basement: Crawl Space
- Number of fireplaces: 1
Interior area
- Total interior livable area: 1,990 sqft
Property
Parking
- Total spaces: 2
- Parking features: 2 Space, Off Street, Driveway, On Street
- Has uncovered spaces: Yes
Features
- Stories: 3
- Patio & porch: Porch, Screened Porch
- Exterior features: Inground Sprinkler, Irrigation Control
- Pool features: None
- Fencing: Back Yard,Picket,Wall,Fenced
- Waterfront features: Not Waterfront
- Frontage length: 51
Lot
- Size: 5,331 Square Feet
- Features: Corner
Details
- Parcel number: 10665300
- Zoning: R-15
- Other equipment: Backup Generator, Sump Pump
Construction
Type & style
- Home type: SingleFamily
- Architectural style: Colonial,Craftsman
- Property subtype: Single Family Residence
Materials
- Brick, Vinyl Siding
- Foundation: Basement
- Roof: Asphalt Shingle
Condition
- New construction: No
- Year built: 1918
Utilities & green energy
- Sewer: City/County
- Water: City/County
- Utilities for property: Cable Hookup
Community & HOA
Community
- Subdivision: West Ghent
HOA
- Has HOA: No
Location
- Region: Norfolk
Financial & listing details
- Price per square foot: $251/sqft
- Tax assessed value: $536,800
- Annual tax amount: $6,603
- Date on market: 8/25/2026
Estimated market value
$498,900
$474,000 - $524,000
$3,430/mo
Price history
Price history is unavailable.
Public tax history
| Year | Property taxes | Tax assessment |
|---|---|---|
| 2025 | $6,603 +2% | $536,800 +2% |
| 2024 | $6,472 +4.1% | $526,200 +5.7% |
| 2023 | $6,220 +4.9% | $497,600 +4.9% |
| 2022 | $5,929 +7.4% | $474,300 +7.4% |
| 2021 | $5,520 +1.8% | $441,600 +1.8% |
| 2020 | $5,420 +3.2% | $433,600 +3.2% |
| 2019 | $5,253 -0.5% | $420,200 -0.5% |
| 2018 | $5,278 +12% | $422,200 +1.1% |
| 2017 | $4,713 | $417,400 +2.3% |
| 2016 | $4,713 +1.1% | $408,000 |
| 2015 | $4,662 | $408,000 |
| 2014 | $4,662 | $408,000 |
| 2013 | -- | $408,000 |
| 2012 | -- | $408,000 |
| 2011 | -- | $408,000 -5.8% |
| 2010 | -- | $433,200 -2% |
| 2009 | -- | $441,900 |
| 2008 | -- | $441,900 |
| 2007 | -- | $441,900 +16.7% |
| 2006 | -- | $378,700 +28.8% |
| 2005 | -- | $294,000 +23.4% |
| 2004 | -- | $238,200 +6.9% |
| 2003 | -- | $222,800 +15% |
| 2002 | -- | $193,700 +11.8% |
| 2001 | -- | $173,300 +12.4% |
| 2000 | -- | $154,160 |
Find assessor info on the county website
Monthly payment
Est. payment
Payment breakdown
Explore the cost of this home by adjusting the details. Changes won't be saved.Climate risks
Neighborhood: West Ghent
Nearby schools
Schools provided by the listing agent
- Elementary: Walter Herron Taylor Elementary
- Middle: Blair Middle
- High: Maury
Source: REIN Inc.. This data may not be complete. We recommend contacting the local school district to confirm school assignments for this home.

Similar homes
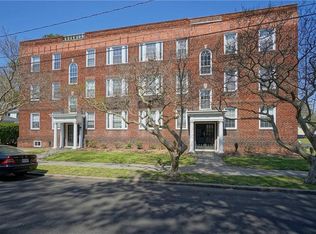
- $599,9003 bd3 ba2.4k sqft1215 Azalea Ct, Norfolk, VA 23507For Sale
 MLS ID #10656864, Kelly Hollowell. REIN Inc.
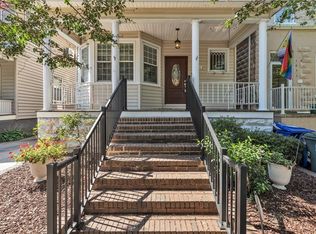
 - $575,0003 bd2 ba2.4k sqft1031 Redgate Ave, Norfolk, VA 23507For Sale
 MLS ID #10652952, Danielle Morse. REIN Inc.
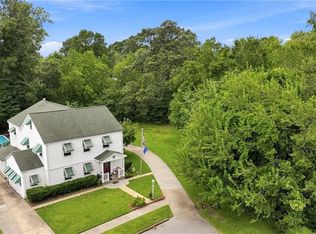
 - $449,9004 bd3 ba2.6k sqft4701 Pinehurst Ave, Norfolk, VA 23513For Sale
 MLS ID #10658130, Cole Hart. REIN Inc.
 - $450,0004 bd2 ba2k sqft5711 Cornick Rd, Norfolk, VA 23502For Sale
 MLS ID #10656543, Steven Kaegebein. REIN Inc.
