Exceptional historic residence in Brandon House, located in the heart of Ghent and listed on the Ghent Historic Register. Rich architectural character includes original heart-of-pine floors, 10' ceilings, plaster walls with picture rail, 22 original glass windows, original doors with glass knobs, 9' French doors, pocket doors and pressed-tin ceilings. The impressive cook’s kitchen features custom 10' cabinetry with library ladder, lighted glass-front cabinets, granite countertops, peninsula seating, double ovens, 5-burner gas cooking, 2-drawer dishwasher, custom-paneled refrigeration, 10' pantry, spice drawers, retractable cutting boards and reverse-osmosis water filtration. Enjoy stunning custom tiled gas fireplace, original claw-foot tub, curbless shower, custom closets, full laundry room, and secure building entry complete this truly distinctive Ghent home.
For sale
$420,000
1111 Colley Ave APT 2, Norfolk, VA 23507
2beds
1,500sqft
Condominium
Built in 1908
-- sqft lot
$416,300 Zestimate®
$280/sqft
$517/mo HOA
What's special
Reverse-osmosis water filtrationGranite countertopsFull laundry roomPressed-tin ceilingsPocket doorsOriginal heart-of-pine floorsCustom closets
- 32 days
- 416
- 62
Zillow last checked:
Listing updated:
Listed by:
Joshua Parnell,
BHHS RW Towne Realty 757-422-2200
Source: REIN Inc.,MLS#: 10656934
Facts & features
Interior
Bedrooms & bathrooms
- Bedrooms: 2
- Bathrooms: 2
- Full bathrooms: 2
Rooms
- Room types: 1st Floor BR, 1st Floor Primary BR, Assigned Storage, PBR with Bath
Primary bedroom
- Level: First
Heating
- Hot Water, Natural Gas, Radiator
Cooling
- Wall/Window Unit(s)
Appliances
- Included: Dishwasher, Disposal, Dryer, Microwave, Gas Range, Refrigerator, Washer, Gas Water Heater
Features
- Walk-In Closet(s)
- Flooring: Ceramic Tile, Wood
- Windows: Window Treatments
- Has basement: Yes
- Number of fireplaces: 1
- Fireplace features: Decorative
- Common walls with other units/homes: Corner Unit
Interior area
- Total interior livable area: 1,500 sqft
Property
Parking
- Parking features: On Street
- Has uncovered spaces: Yes
Features
- Levels: One
- Stories: 1
- Patio & porch: Patio
- Pool features: None
- Fencing: None
- Waterfront features: Not Waterfront
Details
- Parcel number: 26737204
- Zoning: RES
Construction
Type & style
- Home type: Condo
- Property subtype: Condominium
- Attached to another structure: Yes
Materials
- Aluminum Siding, Stucco
- Foundation: Basement
- Roof: Slate
Condition
- New construction: No
- Year built: 1908
Utilities & green energy
- Sewer: City/County
- Water: City/County
- Utilities for property: Cable Hookup
Community & HOA
Community
- Subdivision: Ghent
HOA
- Has HOA: Yes
- Amenities included: Landscaping, Sewer, Trash, Water
- Second HOA fee: $517 monthly
Location
- Region: Norfolk
Financial & listing details
- Price per square foot: $280/sqft
- Tax assessed value: $274,300
- Annual tax amount: $3,373
- Date on market: 10/8/2026
Estimated market value
$416,300
$395,000 - $437,000
$2,162/mo
Price history
Price history is unavailable.
Public tax history
| Year | Property taxes | Tax assessment |
|---|---|---|
| 2025 | $3,374 +9.5% | $274,300 +9.5% |
| 2024 | $3,081 +8.7% | $250,500 +10.5% |
| 2023 | $2,834 +2.2% | $226,700 +2.2% |
| 2022 | $2,773 +0.3% | $221,800 +0.3% |
| 2021 | $2,764 +2% | $221,100 +2% |
| 2020 | $2,710 +4.4% | $216,800 +4.4% |
| 2019 | $2,596 +127.1% | $207,700 -2.7% |
| 2018 | $1,143 -38.5% | $213,500 -1% |
| 2017 | $1,860 | $215,600 -3.8% |
| 2016 | $1,860 -27.4% | $224,000 |
| 2015 | $2,561 | $224,000 |
| 2014 | $2,561 | $224,000 |
| 2013 | -- | $224,000 |
| 2012 | -- | $224,000 -6.3% |
| 2011 | -- | $239,100 -2.8% |
| 2010 | -- | $246,000 |
| 2009 | -- | $246,000 |
| 2008 | -- | $246,000 +15.4% |
| 2007 | -- | $213,100 +6.9% |
| 2006 | -- | $199,400 +16.8% |
| 2005 | -- | $170,700 +93.1% |
| 2004 | -- | $88,400 +20.1% |
| 2003 | -- | $73,600 +17.2% |
| 2002 | -- | $62,800 |
| 2001 | -- | $62,800 |
| 2000 | -- | $62,800 |
Find assessor info on the county website
Monthly payment
Est. payment
Payment breakdown
Explore the cost of this home by adjusting the details. Changes won't be saved.Climate risks
Neighborhood: Ghent
Nearby schools
Schools provided by the listing agent
- Elementary: Walter Herron Taylor Elementary
- Middle: Blair Middle
- High: Maury
Source: REIN Inc.. This data may not be complete. We recommend contacting the local school district to confirm school assignments for this home.

Similar homes
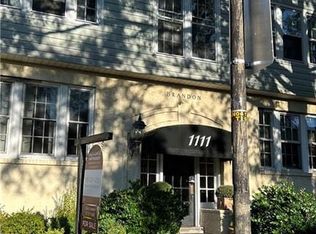
- $389,5003 bd2 ba1.9k sqft800 Graydon Ave APT B2, Norfolk, VA 23507For Sale
 MLS ID #10657004, Gibby Hall. REIN Inc.
- $419,0002 bd2 ba1.4k sqft1152 Bedford Ave, Norfolk, VA 23508For Sale
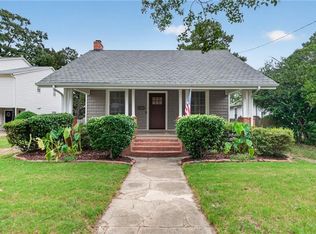 MLS ID #10658212, Erin Zarate. REIN Inc.
- $410,0003 bd2 ba1.6k sqft4400 Duke Dr, Portsmouth, VA 23703For Sale
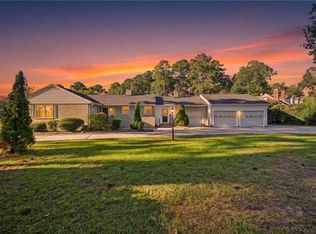 MLS ID #10660751, Cheyenne Bouyea. REIN Inc.
- $270,0003 bd2 ba1.5k sqft600 W Olney Rd #303, Norfolk, VA 23507For Sale
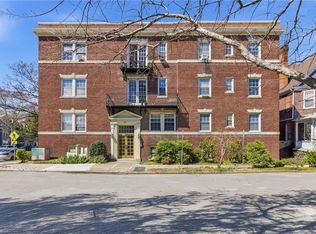 MLS ID #10651794, Nicole Shaye. REIN Inc.
