Enjoy beautiful water views of The Hague from this spacious 3-bedroom, 2-bath corner-unit condo on the third floor. This inviting home offers generous living spaces, hardwood floors throughout, 10-foot ceilings, and vinyl replacement windows. The kitchen opens to a small private patio, providing a perfect spot to relax or enjoy your morning coffee. The location is hard to beat just one block from EVMS, CHKD, and Sentara, and only minutes from Chrysler Hall and the shops, restaurants, and entertainment along Colley Avenue. Enjoy the added charm of a yearly art festival in the park located next to the condo entrance. The condo fee includes water, sewer, heat, master building insurance, trash pickup, and building maintenance, offering convenience and peace of mind.
For sale
$285,000
600 W Olney Rd #303, Norfolk, VA 23507
3beds
1,588sqft
Condominium
Built in 1917
-- sqft lot
$283,700 Zestimate®
$179/sqft
$600/mo HOA
What's special
Generous living spacesInviting homeHardwood floors throughoutVinyl replacement windows
- 12 days
- 414
- 24
Zillow last checked:
Listing updated:
Listed by:
Nicole Shaye,
Fathom Realty 888-455-6040
Source: REIN Inc.,MLS#: 10651794
Facts & features
Interior
Bedrooms & bathrooms
- Bedrooms: 3
- Bathrooms: 2
- Full bathrooms: 2
Heating
- Baseboard, Natural Gas
Cooling
- Wall/Window Unit(s)
Appliances
- Included: Dishwasher, Dryer, Microwave, Gas Range, Refrigerator, Washer, Gas Water Heater
- Laundry: Dryer Hookup, Washer Hookup
Features
- Ceiling Fan(s)
- Flooring: Wood
- Has basement: Yes
- Has fireplace: No
Interior area
- Total interior livable area: 1,588 sqft
Property
Parking
- Parking features: On Street
- Has uncovered spaces: Yes
Features
- Levels: One
- Stories: 3
- Pool features: None
- Fencing: None
- Has view: Yes
- View description: River
- Has water view: Yes
- Water view: River
- Waterfront features: River Front
Lot
- Size: 875 Square Feet
- Features: Corner
Details
- Parcel number: 35664050
Construction
Type & style
- Home type: Condo
- Property subtype: Condominium
- Attached to another structure: Yes
Materials
- Brick
- Foundation: Basement
- Roof: Poly Skin
Condition
- New construction: No
- Year built: 1917
Utilities & green energy
- Sewer: City/County
- Water: City/County
- Utilities for property: Cable Hookup
Community & HOA
Community
- Subdivision: Ghent
HOA
- Has HOA: Yes
- Amenities included: Landscaping, Sewer, Trash, Water
- Second HOA fee: $600 monthly
Location
- Region: Norfolk
Financial & listing details
- Price per square foot: $179/sqft
- Tax assessed value: $271,300
- Annual tax amount: $3,337
- Date on market: 9/17/2026
Estimated market value
$283,700
$270,000 - $298,000
$2,459/mo
Price history
Price history is unavailable.
Public tax history
| Year | Property taxes | Tax assessment |
|---|---|---|
| 2025 | $3,337 -5.9% | $271,300 -5.9% |
| 2024 | $3,547 +16.1% | $288,400 +18% |
| 2023 | $3,055 | $244,400 |
| 2022 | $3,055 +7.5% | $244,400 +7.5% |
| 2021 | $2,841 -13.6% | $227,300 -13.6% |
| 2020 | $3,290 +2.1% | $263,200 +2.1% |
| 2019 | $3,223 +6.7% | $257,800 +6.7% |
| 2018 | $3,019 +11.3% | $241,500 +2.4% |
| 2017 | $2,712 | $235,800 -0.3% |
| 2016 | $2,712 -0.1% | $236,400 |
| 2015 | $2,714 | $236,400 |
| 2014 | $2,714 | $236,400 |
| 2013 | -- | $236,400 |
| 2012 | -- | $236,400 -4.5% |
| 2011 | -- | $247,500 -0.2% |
| 2010 | -- | $248,100 |
| 2009 | -- | $248,100 -1% |
| 2008 | -- | $250,500 +0.4% |
| 2007 | -- | $249,500 +10.3% |
| 2006 | -- | $226,300 +51.7% |
| 2005 | -- | $149,200 +11.2% |
| 2004 | -- | $134,200 +8.5% |
| 2003 | -- | $123,700 +45.5% |
| 2002 | -- | $85,000 |
| 2001 | -- | $85,000 +5% |
| 2000 | -- | $80,920 |
Find assessor info on the county website
Monthly payment
Est. payment
Payment breakdown
Explore the cost of this home by adjusting the details. Changes won't be saved.Climate risks
Neighborhood: Ghent
Nearby schools
Schools provided by the listing agent
- Elementary: Walter Herron Taylor Elementary
- Middle: Blair Middle
- High: Granby
Source: REIN Inc.. This data may not be complete. We recommend contacting the local school district to confirm school assignments for this home.
- $277,3003 bd2 ba1.5k sqft601 Stockley Gdns APT 204, Norfolk, VA 23507Off Market
- $318,6003 bd2 ba1.4k sqft601 Stockley Gdns APT 304, Norfolk, VA 23507Off Market

- $253,8003 bd2 ba1.3k sqft601 Stockley Gdns APT 104, Norfolk, VA 23507Off Market
- $345,5003 bd2 ba1.5k sqft601 Stockley Gdns APT 103, Norfolk, VA 23507Off Market
Similar homes
- $250,0002 bd1 ba1.1k sqft1015 Colonial Ave APT 4, Norfolk, VA 23507For Sale
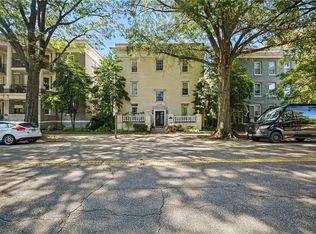 MLS ID #10653080, Nikita Chandiramani. REIN Inc.
 - $285,0002 bd2 ba1.1k sqft1315 Colonial Ave APT 5, Norfolk, VA 23517For Sale
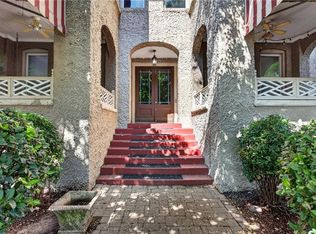 MLS ID #10652335, Kathy Howell-Humphreys. REIN Inc.
 - $345,0003 bd2 ba1.5k sqft812 Stockley Gdns APT 6, Norfolk, VA 23507For Sale
 MLS ID #10646407, Amy Harris. REIN Inc.
 - $335,0003 bd2 ba1.5k sqft812 Stockley Gdns APT 12, Norfolk, VA 23507For Sale
 MLS ID #10635798, Bradley Rosenberg. REIN Inc.
