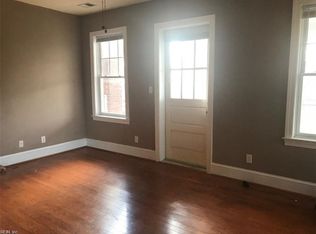
Move in ready - this condo is located 1 mile from ODU, theaters, football stadium, restaurants, shops and many more attractions. The condo features, living room/with decorative fireplace/ open to the kitchen with all appliances included. The outdoor covered patio is perfect for entertaining. The primary bedroom features a large walk-in closet & private ensuite bath. Second bedroom also comes with a large closet. Washer/ Dryer hook up in the hallway.
Under contract
$180,000
3710 Colley Ave Unit B, Norfolk, VA 23508
2beds
1,203sqft
Condominium
Built in 1910
-- sqft lot
$173,900 Zestimate®
$150/sqft
$337/mo HOA
What's special
- 197 days
- 35
- 1
Zillow last checked:
Listing updated:
Listed by:
Linda McBurney,
Wainwright Real Estate 757-495-1900
Source: REIN Inc.,MLS#: 10629258
Facts & features
Interior
Bedrooms & bathrooms
- Bedrooms: 2
- Bathrooms: 2
- Full bathrooms: 2
Rooms
- Room types: 1st Floor BR, 1st Floor Primary BR, Breakfast Area, PBR with Bath, Utility Closet
Primary bedroom
- Level: First
Heating
- Heat Pump
Cooling
- Heat Pump
Appliances
- Included: 220 V Elec, Dishwasher, Disposal, Microwave, Range, Electric Range, Refrigerator, Electric Water Heater
- Laundry: Washer Hookup
Features
- Walk-In Closet(s), Ceiling Fan(s)
- Flooring: Carpet, Ceramic Tile, Laminate/LVP
- Windows: Window Treatments
- Basement: Crawl Space
- Number of fireplaces: 1
- Fireplace features: Decorative
- Common walls with other units/homes: End Unit
Interior area
- Total interior livable area: 1,203 sqft
Video & virtual tour
Property
Parking
- Total spaces: 1
- Parking features: 1 Space, Assigned, Parking Lot, Multi Car
Accessibility
- Accessibility features: Accessible Hallway(s), Low Pile Carpet
Features
- Levels: One
- Stories: 1
- Patio & porch: Deck, Porch
- Exterior features: Balcony
- Pool features: None
- Fencing: Decorative,Full,Fenced
- Has view: Yes
- View description: City
- Waterfront features: Not Waterfront
- Frontage length: 105
Lot
- Size: 0.35 Acres
- Dimensions: 105 x 144
- Features: Corner
Details
- Parcel number: 08859702
- Zoning: C-2
Construction
Type & style
- Home type: Condo
- Property subtype: Condominium
- Attached to another structure: Yes
Materials
- Brick
- Roof: Asphalt Shingle
Condition
- New construction: No
- Year built: 1910
Utilities & green energy
- Sewer: City/County
- Water: City/County
Community & HOA
Community
- Subdivision: Colonial Place
HOA
- Has HOA: No
- Amenities included: Landscaping, Trash
- Second HOA fee: $337 monthly
Location
- Region: Norfolk
Financial & listing details
- Price per square foot: $150/sqft
- Tax assessed value: $172,700
- Annual tax amount: $2,124
- Date on market: 4/10/2026
Estimated market value
$173,900
$165,000 - $183,000
$2,143/mo
Price history
Price history is unavailable.
Public tax history
| Year | Property taxes | Tax assessment |
|---|---|---|
| 2025 | $2,124 +12.8% | $172,700 +12.8% |
| 2024 | $1,883 +4.6% | $153,100 +6.3% |
| 2023 | $1,800 +8.3% | $144,000 +8.3% |
| 2022 | $1,663 +5.2% | $133,000 +5.2% |
| 2021 | $1,580 +9.4% | $126,400 +9.4% |
| 2020 | $1,444 | $115,500 |
| 2019 | $1,444 +2% | $115,500 +2% |
| 2018 | $1,415 -21.7% | $113,200 -0.9% |
| 2017 | $1,808 | $114,200 -31.3% |
| 2016 | $1,808 -5% | $166,200 |
| 2015 | $1,903 | $166,200 |
| 2014 | $1,903 | $166,200 |
| 2013 | -- | $166,200 |
| 2012 | -- | $166,200 -0.2% |
| 2011 | -- | $166,500 +0.1% |
| 2010 | -- | $166,300 |
| 2009 | -- | $166,300 |
Find assessor info on the county website
Monthly payment
Est. payment
Payment breakdown
Explore the cost of this home by adjusting the details. Changes won't be saved.Climate risks
Neighborhood: Kensington
Nearby schools
Schools provided by the listing agent
- Elementary: James Monroe Elementary
- Middle: Blair Middle
- High: Maury
Source: REIN Inc.. This data may not be complete. We recommend contacting the local school district to confirm school assignments for this home.
Similar homes
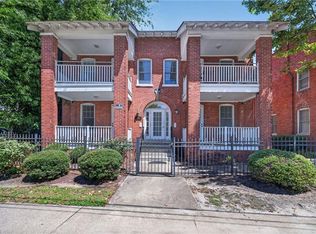
- $180,0002 bd2 ba1.2k sqft3710 Colley Ave Unit A, Norfolk, VA 23508For Sale
 MLS ID #10647912, Linda McBurney. REIN Inc.
 - $--4 bd2 ba1.3k sqft3410 E Princess Anne Rd, Norfolk, VA 23502AuctionServiceLink Auction
- $227,5002 bd2 ba1k sqft207 Westover Ave APT 306, Norfolk, VA 23507For Sale
 MLS ID #10658350, Allison Samson. REIN Inc.
 - $190,0003 bd1 ba1.4k sqft3719 Granby St #B-6, Norfolk, VA 23504For Sale
 MLS ID #10627910, Kelly Hollowell. REIN Inc.
