Welcome Home to 711 W. 27th Street Some homes simply provide a place to live. Others become the backdrop for life’s greatest moments. Tucked into one of Norfolk’s most charming and evolving neighborhoods, this beautifully updated home offers the perfect balance of historic character and modern comfort. Whether you’re purchasing your very first home, simplifying into a space that’s easier to enjoy, or looking for a home that fits your lifestyle without sacrificing quality, this property welcomes you from the moment you arrive. Imagine starting your mornings with coffee in your private fenced backyard, spending evenings grilling with friends, or taking a short drive to enjoy the restaurants, shops, parks, waterfront, and vibrant culture that make Norfolk such a special place to call home. Inside, every update has been thoughtfully completed so you can focus less on projects and more on making memories. The bright, inviting living spaces create the perfect setting for movie nights, holiday gatherings, quiet mornings, or simply unwinding after a long day. The modern kitchen is designed for everything from quick weekday breakfasts to hosting family and friends. With off-street parking, updated systems, and low-maintenance living, this home offers peace of mind while preserving the warmth and personality that newer construction often lacks. For military families, healthcare professionals, university staff, or anyone wanting convenient access to Naval Station Norfolk, ODU, EVMS, downtown, and the surrounding Hampton Roads area, this location places work, recreation, and community all within easy reach. AI staging is present in some listing photos.
For sale
Price cut: $20K (9/24)
$199,900
711 W 27th St, Norfolk, VA 23517
2beds
860sqft
Single Family Residence
Built in 1924
-- sqft lot
$199,100 Zestimate®
$232/sqft
$-- HOA
What's special
Beautifully updated homePrivate fenced backyardOff-street parkingBright inviting living spacesModern kitchen
- 41 days
- 910
- 125
Zillow last checked:
Listing updated:
Listed by:
Chris Williams,
World Class Realty 757-228-7773
Source: REIN Inc.,MLS#: 10652208
Facts & features
Interior
Bedrooms & bathrooms
- Bedrooms: 2
- Bathrooms: 1
- Full bathrooms: 1
Rooms
- Room types: 1st Floor BR, 1st Floor Primary BR, Breakfast Area, Utility Closet
Primary bedroom
- Level: First
Heating
- Forced Air, Natural Gas
Cooling
- Central Air
Appliances
- Included: Dishwasher, Disposal, Dryer, Microwave, Gas Range, Refrigerator, Washer, Gas Water Heater
- Laundry: Dryer Hookup, Washer Hookup
Features
- Bar, Ceiling Fan(s)
- Flooring: Carpet, Laminate/LVP
- Windows: Window Treatments
- Basement: Crawl Space
- Attic: Scuttle
- Has fireplace: No
- Common walls with other units/homes: No Common Walls
Interior area
- Total interior livable area: 860 sqft
Property
Parking
- Total spaces: 2
- Parking features: 2 Space, Close to Mass Transit, Off Street
Features
- Levels: One
- Stories: 1
- Patio & porch: Porch
- Pool features: None
- Fencing: Back Yard,Privacy,Wood,Fenced
- Waterfront features: Not Waterfront
Details
- Parcel number: 17535300
- Zoning: R-11
Construction
Type & style
- Home type: SingleFamily
- Architectural style: Cottage
- Property subtype: Single Family Residence
Materials
- Vinyl Siding
- Roof: Asphalt Shingle
Condition
- New construction: No
- Year built: 1924
Utilities & green energy
- Sewer: City/County
- Water: City/County
Community & HOA
Community
- Subdivision: Old Dominion Place
HOA
- Has HOA: No
Location
- Region: Norfolk
Financial & listing details
- Price per square foot: $232/sqft
- Tax assessed value: $146,900
- Annual tax amount: $1,806
- Date on market: 9/3/2026
Estimated market value
$199,100
$189,000 - $209,000
$1,547/mo
Price history
Price history is unavailable.
Public tax history
| Year | Property taxes | Tax assessment |
|---|---|---|
| 2025 | $1,807 +5.9% | $146,900 +5.9% |
| 2024 | $1,706 +3.9% | $138,700 +5.6% |
| 2023 | $1,641 +6.8% | $131,300 +6.8% |
| 2022 | $1,536 +13.2% | $122,900 +13.2% |
| 2021 | $1,358 +13.1% | $108,600 +13.1% |
| 2020 | $1,200 +7.5% | $96,000 +7.5% |
| 2019 | $1,116 +7.7% | $89,300 +7.7% |
| 2018 | $1,036 +9.5% | $82,900 +0.7% |
| 2017 | $946 | $82,300 -9.8% |
| 2016 | $946 -5.6% | $91,200 |
| 2015 | $1,003 | $91,200 |
| 2014 | $1,003 | $91,200 |
| 2013 | -- | $91,200 |
| 2012 | -- | $91,200 |
| 2011 | -- | $91,200 -1.8% |
| 2010 | -- | $92,900 |
| 2009 | -- | $92,900 |
| 2008 | -- | $92,900 +1.6% |
| 2007 | -- | $91,400 +23.7% |
| 2006 | -- | $73,900 +12% |
| 2005 | -- | $66,000 +56.8% |
| 2004 | -- | $42,100 +4.5% |
| 2003 | -- | $40,300 +18.9% |
| 2002 | -- | $33,900 +3.7% |
| 2001 | -- | $32,700 +3.4% |
| 2000 | -- | $31,640 |
Find assessor info on the county website
Monthly payment
Est. payment
Payment breakdown
Explore the cost of this home by adjusting the details. Changes won't be saved.Climate risks
Neighborhood: Kensington
Nearby schools
Schools provided by the listing agent
- Elementary: Walter Herron Taylor Elementary
- Middle: Blair Middle
- High: Maury
Source: REIN Inc.. This data may not be complete. We recommend contacting the local school district to confirm school assignments for this home.
Similar homes
- $231,5002 bd1 ba898 sqft3125 Dunkirk Ave, Norfolk, VA 23509For Sale
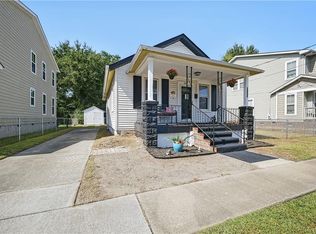 MLS ID #10656237, Deanna Jones. REIN Inc.
 - $199,9001 bd1 ba1k sqft504 E Freemason St APT 3B, Norfolk, VA 23510For Sale
 MLS ID #10657272, Emil Nazaryan. REIN Inc.
 - $218,0002 bd1 ba979 sqft2405 E Virginia Beach Blvd, Norfolk, VA 23504For Sale
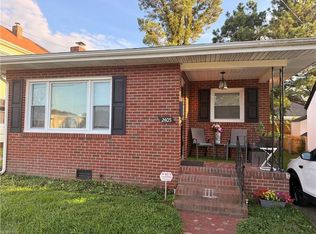 MLS ID #10654388, Rhodonna Boyd. REIN Inc.
 - $180,0002 bd2 ba1.2k sqft3710 Colley Ave Unit A, Norfolk, VA 23508For Sale
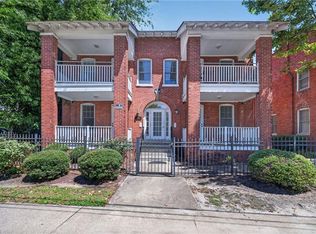 MLS ID #10647912, Linda McBurney. REIN Inc.
