Detached one-story ranch in Norfolk Gardens offering 2 bedrooms, 1 full bath, and approximately 900 square feet of thoughtfully updated living space. Brand-new carpet and a freshly painted interior provide a clean, inviting backdrop for daily living. The updated kitchen features granite countertops, shaker-style cabinetry, newer stainless-steel appliances, and LVP flooring, creating a functional space for meals and gatherings. Windows, electrical system, and water heater were updated in 2018. The flexible office/study designation offers an additional space for work, hobbies, storage or an additional bedroom! Added features include a security system and solar panels. Outside, enjoy peaceful mornings or evenings on your front porch, or in your large backyard for entertaining, play and quiet enjoyment ambiance around your fire pit. A detached oversized one-car garage provides off-street parking or a great potential for a workshop! No HOA!!
For sale
$235,000
1084 Hugo St, Norfolk, VA 23513
2beds
848sqft
Single Family Residence
Built in 1935
4,639 Square Feet Lot
$-- Zestimate®
$277/sqft
$-- HOA
What's special
Detached one-story ranchDetached oversized one-car garageOff-street parkingBrand-new carpetSolar panelsGranite countertopsLvp flooring
- 23 days
- 538
- 52
Zillow last checked:
Listing updated:
Listed by:
Michael Morrill,
Verian Realty 757-937-8358
Source: REIN Inc.,MLS#: 10653778
Facts & features
Interior
Bedrooms & bathrooms
- Bedrooms: 2
- Bathrooms: 1
- Full bathrooms: 1
Heating
- Electric, Heat Pump
Cooling
- Central Air
Appliances
- Included: Dishwasher, Disposal, ENERGY STAR Qualified Appliances, Microwave, Electric Range, Refrigerator, Electric Water Heater
- Laundry: Dryer Hookup, Washer Hookup
Features
- Flooring: Carpet, Laminate/LVP
- Basement: Crawl Space
- Has fireplace: No
Interior area
- Total interior livable area: 848 sqft
Property
Parking
- Total spaces: 1
- Parking features: Garage Det 1 Car, Multi Car, Driveway, On Street
- Garage spaces: 1
- Has uncovered spaces: Yes
Features
- Stories: 1
- Pool features: None
- Fencing: Partial,Privacy,Wood,Fenced
- Has view: Yes
- View description: City
- Waterfront features: Not Waterfront
Lot
- Size: 4,639 Square Feet
Details
- Parcel number: 28991900
- Zoning: R-8
Construction
Type & style
- Home type: SingleFamily
- Architectural style: Ranch
- Property subtype: Single Family Residence
Materials
- Vinyl Siding
- Roof: Asphalt Shingle
Condition
- New construction: No
- Year built: 1935
Utilities & green energy
- Sewer: City/County
- Water: City/County
Community & HOA
Community
- Subdivision: Norfolk Gardens
HOA
- Has HOA: No
Location
- Region: Norfolk
Financial & listing details
- Price per square foot: $277/sqft
- Tax assessed value: $176,700
- Annual tax amount: $2,173
- Date on market: 9/16/2026
Estimated market value
Not available
Estimated sales range
Not available
$1,536/mo
Price history
Price history is unavailable.
Public tax history
| Year | Property taxes | Tax assessment |
|---|---|---|
| 2025 | $2,173 +3.1% | $176,700 +3.1% |
| 2024 | $2,108 +6% | $171,400 +7.7% |
| 2023 | $1,989 +7.4% | $159,100 +7.4% |
| 2022 | $1,851 +22.7% | $148,100 +22.7% |
| 2021 | $1,509 +8.8% | $120,700 +8.8% |
| 2020 | $1,386 +4.4% | $110,900 +4.4% |
| 2019 | $1,328 +5.1% | $106,200 +5.1% |
| 2018 | $1,263 +16.8% | $101,000 +4.7% |
| 2017 | $1,081 | $96,500 -5.2% |
| 2016 | $1,081 -6.8% | $101,800 |
| 2015 | $1,160 | $101,800 |
| 2014 | $1,160 | $101,800 |
| 2013 | -- | $101,800 |
| 2012 | -- | $101,800 -3.1% |
| 2011 | -- | $105,100 -4.5% |
| 2010 | -- | $110,000 -1.9% |
| 2009 | -- | $112,100 |
| 2008 | -- | $112,100 +3.9% |
| 2007 | -- | $107,900 +23.9% |
| 2006 | -- | $87,100 +16% |
| 2005 | -- | $75,100 +22.7% |
| 2004 | -- | $61,200 +14% |
| 2003 | -- | $53,700 |
| 2002 | -- | $53,700 +7.8% |
| 2001 | -- | $49,800 +1.9% |
| 2000 | -- | $48,880 |
Find assessor info on the county website
Monthly payment
Est. payment
Payment breakdown
Explore the cost of this home by adjusting the details. Changes won't be saved.Climate risks
Neighborhood: Norview
Nearby schools
Schools provided by the listing agent
- Elementary: Norview Elementary
- Middle: Norview Middle
- High: Norview
Source: REIN Inc.. This data may not be complete. We recommend contacting the local school district to confirm school assignments for this home.


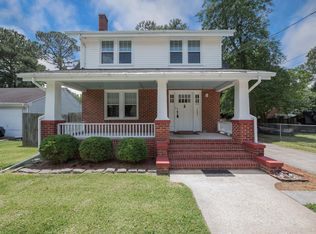
Similar homes
- $229,9003 bd2 ba897 sqft1079 Johnstons Rd, Norfolk, VA 23513For Sale
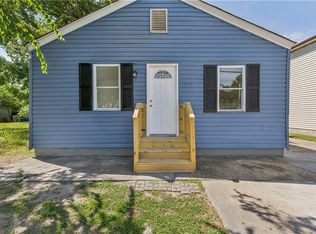 MLS ID #10644256, Shelly Braun Hogbin. REIN Inc.
 - $275,0003 bd1 ba916 sqft2209 Tarrallton Dr, Norfolk, VA 23518For Sale
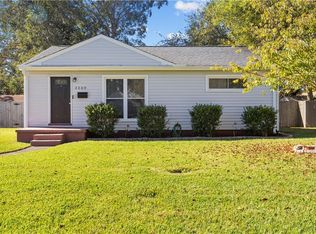 MLS ID #10657102, Josiah Phillips. REIN Inc.
 - $230,0003 bd1 ba943 sqft804 Roseclair St, Norfolk, VA 23523For Sale
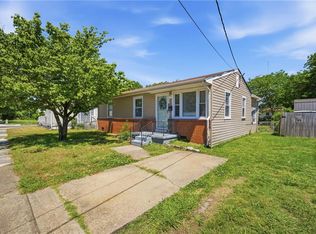 MLS ID #10657276, Jamese Harte. REIN Inc.
 - $280,0003 bd2 ba1k sqft833 Tifton St, Norfolk, VA 23513For Sale
 MLS ID #10647235, Angela Kennedy. REIN Inc.
