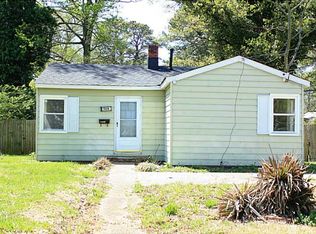
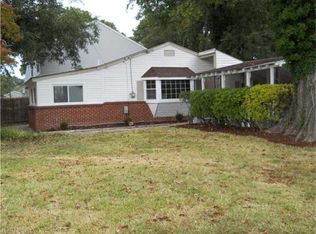
Welcome to this beautiful 3 bed, 2 bath home in the Oakdale Farms community! Featuring a spacious open floor plan, this home offers plenty of room for comfortable living and entertaining. The kitchen boasts granite countertops and flows seamlessly into the main living area. Both bathrooms offer stylish finishes, including a tiled shower and tub surround. Enjoy your morning coffee or unwind in the evening on the inviting front porch, or take advantage of the large backyard with plenty of space for outdoor activities and relaxation. Conveniently located less than 10 minutes from Naval Station Norfolk and near shopping, dining, major highways, and everyday amenities, this home combines comfort and convenience in a great location. Don't miss the opportunity to make this spacious Oakdale Farms home your own!
For sale
$275,000
7611 Macdonald Rd, Norfolk, VA 23505
3beds
1,264sqft
Single Family Residence
Built in 1942
7,405 Square Feet Lot
$277,600 Zestimate®
$218/sqft
$-- HOA
What's special
Spacious open floor planGranite countertopsInviting front porch
- 6 days
- 807
- 105
Likely to sell faster than
Zillow last checked:
Listing updated:
Listed by:
Elisa Benjamin,
Keller Williams Realty Twn Ctr 757-499-5911,
Akil Benjamin,
Keller Williams Realty Twn Ctr
Source: REIN Inc.,MLS#: 10655800
Facts & features
Interior
Bedrooms & bathrooms
- Bedrooms: 3
- Bathrooms: 2
- Full bathrooms: 2
Rooms
- Room types: 1st Floor BR, 1st Floor Primary BR, PBR with Bath
Primary bedroom
- Level: First
Heating
- Electric
Cooling
- Central Air
Appliances
- Included: Dishwasher, Microwave, Electric Range, Refrigerator, Electric Water Heater
- Laundry: Dryer Hookup, Washer Hookup
Features
- Ceiling Fan(s)
- Flooring: Carpet, Vinyl
- Basement: Crawl Space
- Has fireplace: No
Interior area
- Total interior livable area: 1,264 sqft
Property
Parking
- Parking features: Off Street, Driveway, Converted Gar
- Has uncovered spaces: Yes
Features
- Stories: 1
- Patio & porch: Porch
- Pool features: None
- Fencing: Back Yard,Wood,Fenced
- Waterfront features: Not Waterfront
Lot
- Size: 7,405 Square Feet
Details
- Parcel number: 01924954
- Zoning: R-7
Construction
Type & style
- Home type: SingleFamily
- Architectural style: Ranch
- Property subtype: Single Family Residence
Materials
- Vinyl Siding
- Roof: Asphalt Shingle
Condition
- New construction: No
- Year built: 1942
Utilities & green energy
- Sewer: City/County
- Water: City/County
Community & HOA
Community
- Subdivision: Oakdale Farms
HOA
- Has HOA: No
Location
- Region: Norfolk
Financial & listing details
- Price per square foot: $218/sqft
- Tax assessed value: $227,700
- Annual tax amount: $2,950
- Date on market: 9/30/2026
Estimated market value
$277,600
$264,000 - $291,000
$2,343/mo
Price history
Price history is unavailable.
Public tax history
| Year | Property taxes | Tax assessment |
|---|---|---|
| 2025 | $2,801 -2.6% | $227,700 -2.6% |
| 2024 | $2,876 +3.3% | $233,800 +4.9% |
| 2023 | $2,785 +16% | $222,800 +16% |
| 2022 | $2,400 +15.9% | $192,000 +15.9% |
| 2021 | $2,070 +3.2% | $165,600 +3.2% |
| 2020 | $2,005 +6.6% | $160,400 +6.6% |
| 2019 | $1,881 +5.8% | $150,500 +5.8% |
| 2018 | $1,779 +14.4% | $142,300 +5.3% |
| 2017 | $1,555 | $135,200 -6.6% |
| 2016 | $1,555 -5.5% | $144,800 |
| 2015 | $1,646 | $144,800 |
| 2014 | $1,646 | $144,800 |
| 2013 | -- | $144,800 |
| 2012 | -- | $144,800 -0.9% |
| 2011 | -- | $146,100 +8.8% |
| 2010 | -- | $134,300 -6.4% |
| 2009 | -- | $143,500 |
| 2008 | -- | $143,500 +2.7% |
| 2007 | -- | $139,700 +27.5% |
| 2006 | -- | $109,600 +30.5% |
| 2005 | -- | $84,000 +4.6% |
| 2004 | -- | $80,300 +2.8% |
| 2003 | -- | $78,100 -0.5% |
| 2002 | -- | $78,500 +2.1% |
| 2001 | -- | $76,900 +0% |
| 2000 | -- | $76,890 |
Find assessor info on the county website
Monthly payment
Est. payment
Payment breakdown
Explore the cost of this home by adjusting the details. Changes won't be saved.Climate risks
Neighborhood: Denby Park
Nearby schools
Schools provided by the listing agent
- Elementary: Suburban Park Elementary
- Middle: Northside Middle School
- High: Granby
Source: REIN Inc.. This data may not be complete. We recommend contacting the local school district to confirm school assignments for this home.
Similar homes
- $280,0003 bd2 ba1k sqft833 Tifton St, Norfolk, VA 23513For Sale
 MLS ID #10647235, Angela Kennedy. REIN Inc.
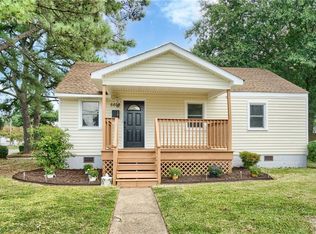
 - $295,0003 bd2 ba1.3k sqft6608 Glenoak Dr, Norfolk, VA 23513For Sale
 MLS ID #10650995, Andy Nelson. REIN Inc.
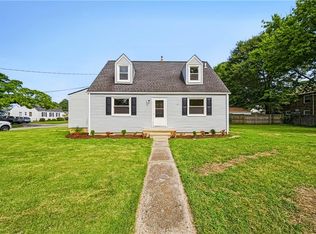
 - $335,0004 bd2 ba1.4k sqft7930 Galveston Blvd, Norfolk, VA 23505For Sale
 MLS ID #10651949, William Bott. REIN Inc.
 - $330,0004 bd2 ba1.6k sqft8509 Delano St, Norfolk, VA 23503For Sale
 MLS ID #10656197, Cade Cook. REIN Inc.
