Calling all 1st time homebuyers, downsizers or investors! Make this your 1st stop! Sellers have spared no expense and put a new roof on the home! Roof was taken down to the struts, soffit and ridge ventilation was added along with ice, water and corner barriers. New black shingles that withstand 130 mph winds and all new insulation. Situated on nearly 1/3-acre cul-de-sac lot, home has natural wood floors, newer HVAC, & backsplash. Relax on the deck in the backyard. Work in the oversized garage/workshop. Garden in the backyard with its rainwater collection system. Fireplace is decorative but can be made functioning again. Fireplace & shed convey 'as is'. Bonus room & utility room can be renovated to turn it into a 4-bedroom, 2+bathroom home. Bases, restaurants, stores, schools and more nearby! Lots of room for a pool, trampoline or swing set! Use it as a rental property or make it your own. Endless possibilities!
Sold
$277,000
428 Macdonald Cres, Norfolk, VA 23505
3beds
1,351sqft
Single Family Residence
Built in 1942
0.28 Acres Lot
$279,900 Zestimate®
$205/sqft
$2,314 Estimated rent
Home value
$279,900
$263,000 - $297,000
$2,314/mo
Zestimate® history
Owner options
List your home for rent
$2,314/mo
Rent Zestimate®
Find your next renter with Zillow Rental Manager. Plus, with online applications, you can quickly screen prospective tenants – for free.
$2,314/mo
Rent Zestimate®
Refinance and save
$1,836/mo
Est. payment
Refinancing to a lower rate could help reduce your monthly payments and save thousands over the life of the loan.
$1,836/mo
Est. payment
Explore your selling options
Work with a Zillow partner agent
Leverage their expertise and Zillow's premium Showcase listings to get your home seen by more buyers.
Get startedList with your own agent
Get your home in front of millions of buyers by listing it on Zillow.
Learn how to do itSell it yourself
Take full control of how buyers see your home on Zillow by listing For Sale by Owner (FSBO).
List your homeWhat's special
New roofNewer hvacNatural wood floorsDeck in the backyardGarden in the backyard
Zillow last checked:
Listing updated:
Listed by:
Sharon Rand-Voogd,
1st Class RE-Signature Prop 757-321-1007
Bought with:
Katie Prescott
Long & Foster Real Estate Inc.
Source: REIN Inc.,MLS#: 10609076
Facts & features
Interior
Bedrooms & bathrooms
- Bedrooms: 3
- Bathrooms: 2
- Full bathrooms: 1
- 1/2 bathrooms: 1
Rooms
- Room types: 1st Floor BR, 1st Floor Primary BR, Breakfast Area, Spare Room, Utility Room, Workshop
Primary bedroom
- Level: First
Bedroom
- Level: First
Full bathroom
- Level: First
Dining room
- Level: First
Kitchen
- Level: First
Living room
- Level: First
Heating
- Forced Air, Natural Gas
Cooling
- Central Air
Appliances
- Included: Electric Range, Refrigerator, Electric Water Heater
- Laundry: Dryer Hookup, Washer Hookup
Features
- Flooring: Carpet, Ceramic Tile, Other, Wood
- Basement: Crawl Space
- Number of fireplaces: 1
- Fireplace features: Decorative
Interior area
- Total interior livable area: 1,351 sqft
Property
Parking
- Total spaces: 1
- Parking features: Garage Det 1 Car, Oversized, Driveway, On Street
- Garage spaces: 1
- Has uncovered spaces: Yes
Features
- Stories: 1
- Patio & porch: Deck, Porch
- Pool features: None
- Fencing: Back Yard,Wood,Fenced
- Waterfront features: Not Waterfront
Lot
- Size: 0.28 Acres
- Features: Cul-De-Sac
Details
- Parcel number: 23552900
- Zoning: R-7
Construction
Type & style
- Home type: SingleFamily
- Architectural style: Ranch,Traditional
- Property subtype: Single Family Residence
Materials
- Vinyl Siding
- Roof: Asphalt Shingle
Condition
- New construction: No
- Year built: 1942
Utilities & green energy
- Sewer: City/County
- Water: City/County
Green energy
- Water conservation: Rain Water Harvesting
Community & HOA
Community
- Subdivision: Oakdale Farms
HOA
- Has HOA: No
Location
- Region: Norfolk
Financial & listing details
- Price per square foot: $205/sqft
- Tax assessed value: $273,600
- Annual tax amount: $3,424
- Date on market: 11/6/2025
Price history
Price history is unavailable.
Public tax history
| Year | Property taxes | Tax assessment |
|---|---|---|
| 2025 | $3,365 -1.7% | $273,600 -1.7% |
| 2024 | $3,424 +2.8% | $278,400 +4.5% |
| 2023 | $3,331 +42.6% | $266,500 +42.6% |
| 2022 | $2,336 +16.6% | $186,900 +16.6% |
| 2021 | $2,004 +3% | $160,300 +3% |
| 2020 | $1,945 +4.6% | $155,600 +4.6% |
| 2019 | $1,859 +2.8% | $148,700 +2.8% |
| 2018 | $1,808 +10.1% | $144,600 +1.3% |
| 2017 | $1,641 | $142,700 -5.6% |
| 2016 | $1,641 -5.6% | $151,200 |
| 2015 | $1,739 | $151,200 |
| 2014 | $1,739 | $151,200 |
| 2013 | -- | $151,200 |
| 2012 | -- | $151,200 -0.7% |
| 2011 | -- | $152,300 -3.8% |
| 2010 | -- | $158,300 -6.5% |
| 2009 | -- | $169,300 |
| 2008 | -- | $169,300 +5.3% |
| 2007 | -- | $160,800 +27.6% |
| 2006 | -- | $126,000 +30.6% |
| 2005 | -- | $96,500 +5.9% |
| 2004 | -- | $91,100 +2.9% |
| 2003 | -- | $88,500 +4.1% |
| 2002 | -- | $85,000 +2% |
| 2001 | -- | $83,300 0% |
| 2000 | -- | $83,310 |
Find assessor info on the county website
Neighborhood: Denby Park
Nearby homes
- $228,7003 bd1 ba1k sqft430 Macdonald Cres, Norfolk, VA 23505Off Market
- $308,0004 bd2 ba1.7k sqft426 Macdonald Cres, Norfolk, VA 23505Sold
- $365,9004 bd2 ba1.8k sqft7601 Macdonald Rd, Norfolk, VA 23505Off Market
- $248,5003 bd2 ba851 sqft7609 Macdonald Rd, Norfolk, VA 23505Off Market
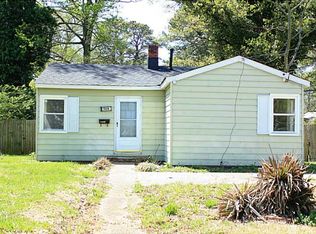
- $279,7003 bd2 ba1.2k sqft7611 Macdonald Rd, Norfolk, VA 23505Off Market
- $297,6003 bd2 ba1.8k sqft424 Macdonald Cres, Norfolk, VA 23505Off Market
- $275,2004 bd2 ba1.4k sqft7607 Macdonald Rd, Norfolk, VA 23505Off Market
- $206,0003 bd1 ba1k sqft7613 Macdonald Rd, Norfolk, VA 23505Off Market
Nearby schools
GreatSchools rating
- 4/10Suburban Park Elementary SchoolGrades: PK-5Distance: 0.8 mi
- 3/10Northside Middle SchoolGrades: 6-8Distance: 1.5 mi
- 2/10Granby High SchoolGrades: 9-12Distance: 1.1 mi
Schools provided by the listing agent
- Elementary: Crossroads Elementary
- Middle: Norview Middle
- High: Granby
Source: REIN Inc.. This data may not be complete. We recommend contacting the local school district to confirm school assignments for this home.
Sell for more on Zillow
Get a Zillow Showcase℠ listing at no additional cost and you could sell for .
$279,900
2% more
+$5,598
With Zillow Showcase(estimated)
$285,498
Sell for more on Zillow
Get a Zillow Showcase℠ listing at no additional cost and you could sell for .
$279,900
2% more
+$5,598
With Zillow Showcase(estimated)
$285,498
- Virginia
- Norfolk City
- Norfolk
- 23505
- Denby Park
- 428 Macdonald Cres
