Downtown living at its finest! Situated in the heart of Norfolk, this beautifully maintained 1-bedroom, 1-bath condo offers style, comfort, and convenience. The open floor plan features Acacia hardwood floors and a cozy gas fireplace, creating a warm, inviting atmosphere. The kitchen boasts granite countertops, stainless steel appliances, and generous prep space, while the spacious bedroom offers excellent closet storage and an en suite bath. Recent updates include a new washer and dryer (2024) and hot water heater (2025). Enjoy in-unit laundry, ample storage, and covered assigned parking for everyday ease and peace of mind. Residents also enjoy a charming shared fenced courtyard with green space and a grilling area. Condo fees include water, sewer, trash, and grounds maintenance. Just moments from Granby Street, the NEON District, Waterside, the Elizabeth River waterfront, and the Freemason District. You'll have the best of Norfolk right outside your door!
For sale
$209,000
504 E Freemason St APT 3B, Norfolk, VA 23510
1beds
1,026sqft
Condominium
Built in 2005
-- sqft lot
$208,600 Zestimate®
$204/sqft
$408/mo HOA
What's special
Cozy gas fireplaceOpen floor planGranite countertopsCharming shared fenced courtyardIn-unit laundryGrilling areaGreen space
- 7 days
- 223
- 14
Zillow last checked:
Listing updated:
Listed by:
Annie Culver Bird,
BHHS RW Towne Realty 757-217-4200
Source: REIN Inc.,MLS#: 10651128
Facts & features
Interior
Bedrooms & bathrooms
- Bedrooms: 1
- Bathrooms: 1
- Full bathrooms: 1
Rooms
- Room types: Utility Closet
Heating
- Electric
Cooling
- Central Air
Appliances
- Included: Dishwasher, Disposal, Dryer, Microwave, Electric Range, Refrigerator, Washer, Electric Water Heater
Features
- Pantry
- Flooring: Ceramic Tile, Wood
- Number of fireplaces: 1
Interior area
- Total interior livable area: 1,026 sqft
Property
Parking
- Total spaces: 1
- Parking features: 1 Space, Covered
Features
- Levels: One
- Stories: 3
- Pool features: None
- Fencing: None
- Waterfront features: Not Waterfront
Details
- Parcel number: 72780364
- Zoning: HC-EF
Construction
Type & style
- Home type: Condo
- Architectural style: Traditional,Transitional
- Property subtype: Condominium
- Attached to another structure: Yes
Materials
- Fiber Cement
- Foundation: Slab
- Roof: Asphalt Shingle
Condition
- New construction: No
- Year built: 2005
Utilities & green energy
- Sewer: City/County
- Water: City/County
Community & HOA
Community
- Subdivision: St. Pauls Place
HOA
- Has HOA: Yes
- Amenities included: Landscaping, Security, Sewer, Trash, Water
- Second HOA fee: $408 monthly
Location
- Region: Norfolk
Financial & listing details
- Price per square foot: $204/sqft
- Tax assessed value: $231,500
- Annual tax amount: $3,217
- Date on market: 8/28/2026
Estimated market value
$208,600
$198,000 - $219,000
$1,587/mo
Price history
Price history is unavailable.
Public tax history
| Year | Property taxes | Tax assessment |
|---|---|---|
| 2025 | $3,218 +6.1% | $231,500 +6.1% |
| 2024 | $3,032 +16.2% | $218,100 +4.5% |
| 2023 | $2,610 +7.1% | $208,800 +7.1% |
| 2022 | $2,436 +13.2% | $194,900 +13.2% |
| 2021 | $2,153 | $172,200 |
| 2020 | $2,153 -0.7% | $172,200 -0.7% |
| 2019 | $2,168 -4.9% | $173,400 +7.3% |
| 2018 | $2,279 +7.6% | $161,600 |
| 2017 | $2,117 | $161,600 -10% |
| 2016 | $2,117 -10% | $179,600 |
| 2015 | $2,353 | $179,600 |
| 2014 | $2,353 | $179,600 |
| 2013 | -- | $179,600 |
| 2012 | -- | $179,600 -9.8% |
| 2011 | -- | $199,100 |
| 2010 | -- | $199,100 -10.1% |
| 2009 | -- | $221,500 -9.7% |
| 2008 | -- | $245,200 +3.2% |
| 2007 | -- | $237,700 +0.5% |
| 2006 | -- | $236,500 |
Find assessor info on the county website
Monthly payment
Est. payment
Payment breakdown
Explore the cost of this home by adjusting the details. Changes won't be saved.Climate risks
Neighborhood: Downtown
Nearby schools
Schools provided by the listing agent
- Elementary: Ghent Elementary
- Middle: Blair Middle
- High: Maury
Source: REIN Inc.. This data may not be complete. We recommend contacting the local school district to confirm school assignments for this home.
- $209,5001 bd1 ba864 sqft444 E Freemason St APT 1B, Norfolk, VA 23510Off Market

- $210,9001 bd1 ba864 sqft444 E Freemason St APT 1A, Norfolk, VA 23510Off Market
- $293,1002 bd2 ba1.2k sqft444 E Freemason St APT 2A, Norfolk, VA 23510Off Market
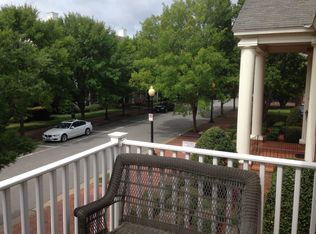
- $294,2002 bd2 ba1.2k sqft444 E Freemason St APT 2B, Norfolk, VA 23510Off Market
Similar homes
- $225,0001 bd1 ba1k sqft435 E Freemason St APT 1B, Norfolk, VA 23510For Sale
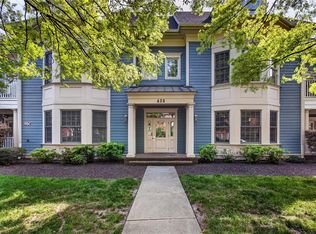 MLS ID #10629982, Katie Howlett. REIN Inc.
 - $199,9001 bd1 ba789 sqft388 Boush St Unit 409, Norfolk, VA 23510For Sale
 MLS ID #10641647, Kathryn Kramer. REIN Inc.
 - $227,5002 bd2 ba1k sqft207 Westover Ave APT 306, Norfolk, VA 23507For Sale
 MLS ID #10643988, Allison Samson. REIN Inc.
 - $205,0002 bd1 ba673 sqft9600 2nd Bay St #103, Norfolk, VA 23518For Sale
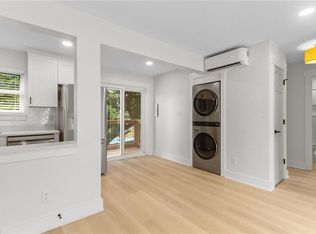 MLS ID #10651365, Sarah Wood Bigler. REIN Inc.
