Discover the perfect blend of style, comfort, and convenience in this fully remodeled first-floor condo! Thoughtfully updated with modern finishes and designed for everyday living, this inviting home offers a fresh, sophisticated feel throughout. Enjoy the added luxury of a custom walk-in closet providing exceptional organization and storage, along with a custom pantry and laundry room designed to maximize functionality and make daily routines a breeze. With its first-floor convenience, stylish updates, and smartly designed spaces, this condo is a wonderful opportunity for anyone seeking low-maintenance living without compromising on comfort or style. Don't miss your chance to make this beautifully updated home yours!
For sale
$274,900
696 Mowbray Arch APT 410, Norfolk, VA 23507
2beds
1,081sqft
Condominium
Built in 1984
-- sqft lot
$273,100 Zestimate®
$254/sqft
$692/mo HOA
What's special
Fresh sophisticated feel throughoutSmartly designed spacesModern finishesInviting homeFully remodeled first-floor condoCustom pantryStylish updates
- 3 days
- 220
- 3
Zillow last checked:
Listing updated:
Listed by:
Christopher Pearce,
AtCoastal Realty 757-751-0003
Source: REIN Inc.,MLS#: 10657915
Facts & features
Interior
Bedrooms & bathrooms
- Bedrooms: 2
- Bathrooms: 1
- Full bathrooms: 1
Rooms
- Room types: 1st Floor BR, 1st Floor Primary BR, Assigned Storage, Utility Closet
Primary bedroom
- Level: First
Heating
- Electric
Cooling
- Central Air
Appliances
- Included: Dishwasher, Dryer, Electric Range, Refrigerator, Washer, Electric Water Heater
- Laundry: Dryer Hookup, Washer Hookup
Features
- Bar
- Flooring: Carpet, Ceramic Tile, Wood
- Number of fireplaces: 1
- Fireplace features: Wood Burning
Interior area
- Total interior livable area: 1,081 sqft
Video & virtual tour
Property
Parking
- Parking features: Assigned
Features
- Levels: One
- Stories: 1
- Patio & porch: Patio, Porch
- Pool features: None, Association
- Fencing: None
- Waterfront features: Not Waterfront
Details
- Parcel number: 16487525
- Other equipment: Intercom
Construction
Type & style
- Home type: Condo
- Architectural style: Contemp
- Property subtype: Condominium
- Attached to another structure: Yes
Materials
- Brick
- Foundation: Slab
- Roof: Asphalt Shingle
Condition
- New construction: No
- Year built: 1984
Utilities & green energy
- Sewer: City/County
- Water: City/County
- Utilities for property: Cable Hookup
Community & HOA
Community
- Subdivision: Ghent Square
HOA
- Has HOA: Yes
- Amenities included: Clubhouse, Playground, Pool, Tennis Court(s), Trash
- HOA fee: $92 monthly
- Second HOA fee: $600 monthly
Location
- Region: Norfolk
Financial & listing details
- Price per square foot: $254/sqft
- Tax assessed value: $225,800
- Annual tax amount: $2,777
- Date on market: 10/15/2026
Estimated market value
$273,100
$259,000 - $287,000
$1,729/mo
Price history
Price history is unavailable.
Public tax history
| Year | Property taxes | Tax assessment |
|---|---|---|
| 2025 | $2,777 +2.2% | $225,800 +2.2% |
| 2024 | $2,718 +2.7% | $221,000 +4.3% |
| 2023 | $2,648 +2.6% | $211,800 +2.6% |
| 2022 | $2,580 +8.2% | $206,400 +8.2% |
| 2021 | $2,384 | $190,700 |
| 2020 | $2,384 +1.8% | $190,700 +1.8% |
| 2019 | $2,341 +7.6% | $187,300 +7.6% |
| 2018 | $2,175 +9.4% | $174,000 +0.6% |
| 2017 | $1,988 | $172,900 -2.8% |
| 2016 | $1,988 -0.7% | $177,900 |
| 2015 | $2,003 | $177,900 |
| 2014 | $2,003 | $177,900 |
| 2013 | -- | $177,900 |
| 2012 | -- | $177,900 -9.7% |
| 2011 | -- | $197,000 -9.3% |
| 2010 | -- | $217,100 -3.3% |
| 2009 | -- | $224,600 |
| 2008 | -- | $224,600 |
| 2007 | -- | $224,600 +17.9% |
| 2006 | -- | $190,500 +28.5% |
| 2005 | -- | $148,300 +25.5% |
| 2004 | -- | $118,200 +14.4% |
| 2003 | -- | $103,300 +14.5% |
| 2002 | -- | $90,200 |
| 2001 | -- | $90,200 +7% |
| 2000 | -- | $84,260 |
Find assessor info on the county website
Monthly payment
Est. payment
Payment breakdown
Explore the cost of this home by adjusting the details. Changes won't be saved.Climate risks
Neighborhood: Ghent Square
Nearby schools
Schools provided by the listing agent
- Elementary: Walter Herron Taylor Elementary
- Middle: Blair Middle
- High: Maury
Source: REIN Inc.. This data may not be complete. We recommend contacting the local school district to confirm school assignments for this home.
- $200,7001 bd1 ba960 sqft696 Mowbray Arch APT 360, Norfolk, VA 23507Off Market
- $257,5002 bd1 ba1k sqft696 Mowbray Arch APT 350, Norfolk, VA 23507Off Market
- $231,3002 bd1 ba1k sqft696 Mowbray Arch APT 450, Norfolk, VA 23507Off Market
- $275,0002 bd2 ba1.3k sqft696 Mowbray Arch APT 610, Norfolk, VA 23507Sold
Similar homes
- $269,0002 bd1 ba1.2k sqft696 Mowbray Arch APT 730, Norfolk, VA 23507For Sale
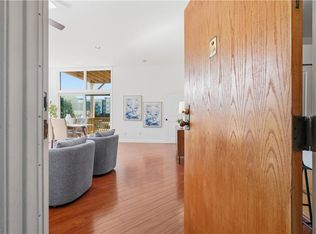 MLS ID #10653473, Terri Baker. REIN Inc.
- $274,9002 bd2 ba1.2k sqft435 E Freemason St APT 2B, Norfolk, VA 23510For Sale
 MLS ID #10658135, Michael Daugherty. REIN Inc.
- $270,0002 bd1 ba1k sqft696 Mowbray Arch #750, Norfolk, VA 23507For Sale
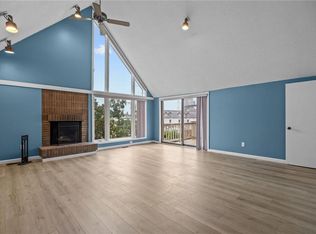 MLS ID #10645815, Kris Weaver. REIN Inc.
- $257,5001 bd1 ba1.1k sqft696 Mowbray Arch APT 250, Norfolk, VA 23507For Sale
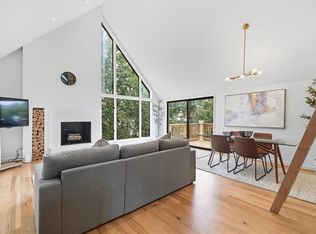 MLS ID #10655483, Judy Marsh. REIN Inc.
