Ghent charm meets fresh, polished style in this beautifully updated 2 bedroom/ 2 bath condo, where pride of ownership is evident throughout. Newly refinished gleaming hardwood floors and fresh paint create an inviting, move in ready feel, while original character adds warmth and personality. Enjoy high ceilings, an exposed brick wall, charming built in and abundant natural light. The eat in kitchen features beaded shaker cabinetry and stainless steel appliances. The spacious primary suite offers two closets, built in shelving and a private updated bath. A flexible bonus room is excellent for a home office, workout space or storage. Relax on the private tree lined balcony. All this in the heart of Ghent, near beloved restaurants, shops, parks, EVMS/Sentara Norfolk General Hospital/ CHKD and neighborhood favorites. A turn key ready condo with character, comfort and style!
For sale
$285,000
1315 Colonial Ave APT 5, Norfolk, VA 23517
2beds
1,112sqft
Condominium
Built in 1915
-- sqft lot
$286,700 Zestimate®
$256/sqft
$326/mo HOA
What's special
Private tree lined balconyHigh ceilingsPrivate updated bathCharming built inFresh paintExposed brick wallAbundant natural light
- 48 days
- 464
- 35
Zillow last checked:
Listing updated:
Listed by:
Kathy Howell-Humphreys,
Long & Foster Real Estate Inc. 757-428-4600
Source: REIN Inc.,MLS#: 10652335
Facts & features
Interior
Bedrooms & bathrooms
- Bedrooms: 2
- Bathrooms: 2
- Full bathrooms: 2
Rooms
- Room types: Breakfast Area, PBR with Bath, Office/Study, Utility Closet
Heating
- Heat Pump
Cooling
- Heat Pump
Appliances
- Included: Dishwasher, Disposal, Dryer, Microwave, Gas Range, Refrigerator, Washer, Electric Water Heater
Features
- Ceiling Fan(s)
- Flooring: Ceramic Tile, Wood
- Windows: Window Treatments
- Has basement: Yes
- Has fireplace: No
Interior area
- Total interior livable area: 1,112 sqft
Video & virtual tour
Property
Parking
- Parking features: On Street
- Has uncovered spaces: Yes
Features
- Levels: One
- Stories: 1
- Exterior features: Balcony
- Pool features: None
- Fencing: Partial,Fenced
- Waterfront features: Not Waterfront
Lot
- Size: 871 Square Feet
Details
- Parcel number: 36090805
- Zoning: R-15
- Other equipment: Intercom
Construction
Type & style
- Home type: Condo
- Property subtype: Condominium
- Attached to another structure: Yes
Materials
- Stucco
- Foundation: Basement
- Roof: Other
Condition
- New construction: No
- Year built: 1915
Utilities & green energy
- Sewer: City/County
- Water: City/County
- Utilities for property: Cable Hookup
Community & HOA
Community
- Security: Security System
- Subdivision: Ghent
HOA
- Has HOA: Yes
- Amenities included: Landscaping, Sewer, Trash, Water
- Second HOA fee: $326 monthly
Location
- Region: Norfolk
Financial & listing details
- Price per square foot: $256/sqft
- Tax assessed value: $277,100
- Annual tax amount: $3,408
- Date on market: 9/4/2026
Estimated market value
$286,700
$272,000 - $301,000
$2,097/mo
Price history
Price history is unavailable.
Public tax history
| Year | Property taxes | Tax assessment |
|---|---|---|
| 2025 | $3,408 -11% | $277,100 -11% |
| 2024 | $3,830 +6.9% | $311,400 +8.6% |
| 2023 | $3,584 +2.7% | $286,700 +2.7% |
| 2022 | $3,490 +9.7% | $279,200 +9.7% |
| 2021 | $3,181 +1.4% | $254,500 +1.4% |
| 2020 | $3,138 | $251,000 |
| 2019 | $3,138 +0.1% | $251,000 +0.1% |
| 2018 | $3,135 +21.6% | $250,800 +11.9% |
| 2017 | $2,578 | $224,200 +6.9% |
| 2016 | $2,578 +6.8% | $209,800 |
| 2015 | $2,415 | $209,800 |
| 2014 | $2,415 | $209,800 |
| 2013 | -- | $209,800 |
| 2012 | -- | $209,800 -9.1% |
| 2011 | -- | $230,800 -6.4% |
| 2010 | -- | $246,600 -8.8% |
| 2009 | -- | $270,500 |
| 2008 | -- | $270,500 |
Find assessor info on the county website
Monthly payment
Est. payment
Payment breakdown
Explore the cost of this home by adjusting the details. Changes won't be saved.Climate risks
Neighborhood: Ghent
Nearby schools
Schools provided by the listing agent
- Elementary: Walter Herron Taylor Elementary
- Middle: Blair Middle
- High: Maury
Source: REIN Inc.. This data may not be complete. We recommend contacting the local school district to confirm school assignments for this home.
- $283,9002 bd2 ba1.2k sqft1315 Colonial Ave APT 1, Norfolk, VA 23517Off Market

- $281,7002 bd2 ba1.1k sqft1315 Colonial Ave APT 2, Norfolk, VA 23517Off Market
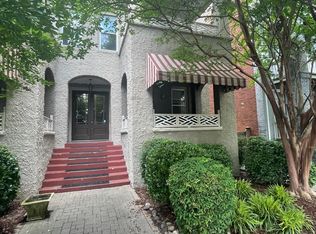
- $295,9002 bd2 ba1.1k sqft1315 Colonial Ave APT 3, Norfolk, VA 23517Off Market
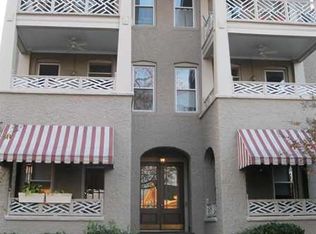
- $270,0002 bd2 ba1.1k sqft1315 Colonial Ave APT 4, Norfolk, VA 23517Sold
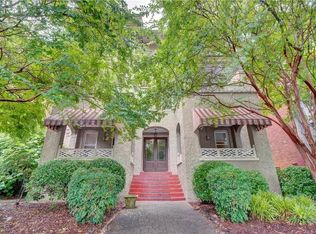
Similar homes
- $295,0002 bd2 ba1.3k sqft450 W Princess Anne Rd Unit 211, Norfolk, VA 23517For Sale
 MLS ID #10616713, Katrina Griggs. REIN Inc.
 - $285,0003 bd2 ba1.5k sqft600 W Olney Rd #303, Norfolk, VA 23507For Sale
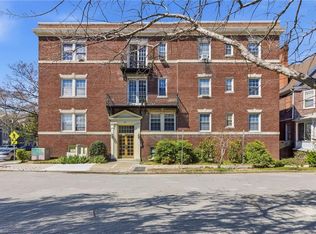 MLS ID #10651794, Nicole Shaye. REIN Inc.
 - $295,0003 bd2 ba1.1k sqft2931 Peronne Ave, Norfolk, VA 23509For Sale
 MLS ID #10658404, Conner Walters. REIN Inc.
 - $335,0003 bd2 ba1.5k sqft812 Stockley Gdns APT 12, Norfolk, VA 23507For Sale
 MLS ID #10635798, Bradley Rosenberg. REIN Inc.
