Amazing opportunity to own a top-floor unit in the historic Albemarle Court Condominiums (c. 1914), located right in the heart of Norfolk's coveted Ghent neighborhood. This stunning 3-bedroom, 2-bathroom home blends classic character with modern convenience. Inside, you’ll find original hardwood floors throughout, a spacious fireside family room, a large dedicated dining area, and a generous kitchen. Incredible natural light pours in through the oversized windows. The true crown jewel is the absolutely spectacular private balcony overlooking beautiful Stockley Gardens, offering gorgeous park views from every vantage point. Awesome location provides easy access to Ghent’s premier shopping, dining, museums, ODU, EVMS, and arts district, hospitals as well as major interstates. This is vibrant Ghent living at its absolute finest!
For sale
Price cut: $5K (8/30)
$335,000
812 Stockley Gdns APT 12, Norfolk, VA 23507
3beds
1,592sqft
Condominium
Built in 1914
-- sqft lot
$335,000 Zestimate®
$210/sqft
$740/mo HOA
What's special
Absolutely spectacular private balconyGenerous kitchenSpacious fireside family roomOriginal hardwood floors throughoutOversized windowsIncredible natural lightOverlooking beautiful stockley gardens
- 153 days
- 409
- 42
Zillow last checked:
Listing updated:
Listed by:
Bradley Rosenberg,
Keller Williams Coastal VA Norfolk 757-269-9878
Source: REIN Inc.,MLS#: 10635798
Facts & features
Interior
Bedrooms & bathrooms
- Bedrooms: 3
- Bathrooms: 2
- Full bathrooms: 2
Rooms
- Room types: Spare Room
Heating
- Heat Pump, Radiant
Cooling
- Central Air
Appliances
- Included: Dishwasher, Dryer, Gas Range, Refrigerator, Washer, Gas Water Heater
Features
- Flooring: Laminate/LVP, Wood
- Has basement: Yes
- Number of fireplaces: 1
- Fireplace features: Wood Burning
Interior area
- Total interior livable area: 1,592 sqft
Property
Parking
- Parking features: On Street
- Has uncovered spaces: Yes
Features
- Levels: One
- Stories: 1
- Patio & porch: Patio
- Exterior features: Balcony
- Pool features: None
- Fencing: None
- Waterfront features: Not Waterfront
Details
- Parcel number: 06832900
Construction
Type & style
- Home type: Condo
- Architectural style: Other
- Property subtype: Condominium
- Attached to another structure: Yes
Materials
- Brick
- Foundation: Basement
- Roof: Poly Skin
Condition
- New construction: No
- Year built: 1914
Utilities & green energy
- Sewer: City/County
- Water: City/County
- Utilities for property: Cable Hookup
Community & HOA
Community
- Subdivision: Ghent
HOA
- Has HOA: Yes
- Amenities included: Landscaping, Sewer, Trash, Water
- Second HOA fee: $740 monthly
Location
- Region: Norfolk
Financial & listing details
- Price per square foot: $210/sqft
- Tax assessed value: $350,100
- Annual tax amount: $4,306
- Date on market: 5/23/2026
Estimated market value
$335,000
$318,000 - $352,000
$2,294/mo
Price history
Price history is unavailable.
Public tax history
| Year | Property taxes | Tax assessment |
|---|---|---|
| 2025 | $4,306 +5.5% | $350,100 +5.5% |
| 2024 | $4,081 +6.9% | $331,800 +8.7% |
| 2023 | $3,816 +2.6% | $305,300 +2.6% |
| 2022 | $3,719 +12.8% | $297,500 +12.8% |
| 2021 | $3,298 +1.5% | $263,800 +1.5% |
| 2020 | $3,248 | $259,800 |
| 2019 | $3,248 -3.3% | $259,800 -3.3% |
| 2018 | $3,358 +16.5% | $268,600 +7.2% |
| 2017 | $2,882 | $250,600 +3.1% |
| 2016 | $2,882 +3.3% | $243,000 |
| 2015 | $2,789 | $243,000 |
| 2014 | $2,789 | $243,000 |
| 2013 | -- | $243,000 |
| 2012 | -- | $243,000 |
| 2011 | -- | $243,000 -8.7% |
| 2010 | -- | $266,300 -2.6% |
| 2009 | -- | $273,400 |
| 2008 | -- | $273,400 +15.5% |
| 2007 | -- | $236,800 +7.7% |
| 2006 | -- | $219,900 +25.3% |
| 2005 | -- | $175,500 +11.6% |
| 2004 | -- | $157,200 +10.7% |
| 2003 | -- | $142,000 +9.4% |
| 2002 | -- | $129,800 +12% |
| 2001 | -- | $115,900 +5.1% |
| 2000 | -- | $110,320 |
Find assessor info on the county website
Monthly payment
Est. payment
Payment breakdown
Explore the cost of this home by adjusting the details. Changes won't be saved.Climate risks
Neighborhood: Ghent
Nearby schools
Schools provided by the listing agent
- Elementary: Walter Herron Taylor Elementary
- Middle: Blair Middle
- High: Maury
Source: REIN Inc.. This data may not be complete. We recommend contacting the local school district to confirm school assignments for this home.


Similar homes
- $285,0003 bd2 ba1.5k sqft600 W Olney Rd #303, Norfolk, VA 23507For Sale
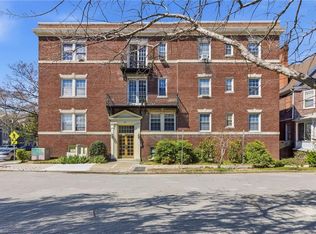 MLS ID #10651794, Nicole Shaye. REIN Inc.
 - $389,9003 bd2 ba1.9k sqft800 Graydon Ave APT B2, Norfolk, VA 23507For Sale
 MLS ID #10657004, Gibby Hall. REIN Inc.
 - $399,0003 bd2 ba1.6k sqft912 Matoaka St APT 4, Norfolk, VA 23507For Sale
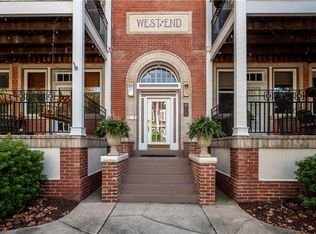 MLS ID #10654361, Lin Miller. REIN Inc.
 - $360,0003 bd2 ba1.6k sqft424 Maryland Ave, Norfolk, VA 23508For Sale
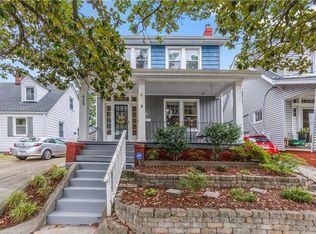 MLS ID #10658259, James Davis. REIN Inc.
