A 2.75% ASSUMABLE MORTGAGE, UPDATED FEATURES, AND A FIRST-FLOOR PRIMARY SUITE! This Chesapeake home offers a combination of comfort, functionality, and potential financing advantages worth exploring. The bright, inviting kitchen features stainless steel appliances, updated cabinetry, and granite countertops, while water-resistant laminate flooring, ceramic tile, updated lighting, and ceiling fans add appeal throughout the home. The spacious first-floor primary suite features a vaulted ceiling, creating an open and relaxing retreat with an exceptional walk-in closet. Step outside to enjoy the deck and outdoor space, great for unwinding or entertaining, with the added convenience of a detached garage for parking, storage, or hobbies. If you're searching for an updated Chesapeake home with a first-floor primary suite and outdoor living space, this property deserves a closer look!
Under contract
$279,725
1221 Commerce Ave, Chesapeake, VA 23324
3beds
1,280sqft
Single Family Residence
Built in 1910
2,962 Square Feet Lot
$280,800 Zestimate®
$219/sqft
$-- HOA
What's special
Exceptional walk-in closetSpacious first-floor primary suiteBright inviting kitchenWater-resistant laminate flooringGranite countertopsUpdated cabinetryCeiling fans
- 30 days
- 1,360
- 299
Likely to sell faster than
Zillow last checked:
Listing updated:
Listed by:
Benjamin Liskey,
Own Real Estate LLC 757-354-4080
Source: REIN Inc.,MLS#: 10657786
Facts & features
Interior
Bedrooms & bathrooms
- Bedrooms: 3
- Bathrooms: 3
- Full bathrooms: 2
- 1/2 bathrooms: 1
Heating
- Electric
Cooling
- Central Air, Heat Pump
Appliances
- Included: Dishwasher, Disposal, Dryer, Microwave, Electric Range, Refrigerator, Washer, Electric Water Heater
Features
- Flooring: Ceramic Tile, Laminate/LVP
- Basement: Sealed/Encapsulated Crawl Space
- Has fireplace: No
Interior area
- Total interior livable area: 1,280 sqft
Property
Parking
- Total spaces: 1
- Parking features: Garage Det 1 Car, 2 Space
- Garage spaces: 1
Features
- Stories: 2
- Pool features: None
- Fencing: Back Yard,Wood,Fenced
- Waterfront features: Not Waterfront
- Frontage length: 25
Lot
- Size: 2,962 Square Feet
- Dimensions: 120 x 25
Details
- Parcel number: 1280000003820
- Zoning: RSFA1
Construction
Type & style
- Home type: SingleFamily
- Architectural style: Traditional
- Property subtype: Single Family Residence
Materials
- Vinyl Siding
- Roof: Asphalt Shingle
Condition
- New construction: No
- Year built: 1910
Utilities & green energy
- Sewer: City/County
- Water: City/County
Community & HOA
Community
- Subdivision: South Norfolk
HOA
- Has HOA: No
Location
- Region: Chesapeake
Financial & listing details
- Price per square foot: $219/sqft
- Tax assessed value: $234,300
- Annual tax amount: $2,484
- Date on market: 10/15/2026
Estimated market value
$280,800
$267,000 - $295,000
$1,952/mo
Price history
Price history is unavailable.
Public tax history
| Year | Property taxes | Tax assessment |
|---|---|---|
| 2025 | $2,366 +4.1% | $234,300 +4.1% |
| 2024 | $2,274 +9.3% | $225,100 +9.3% |
| 2023 | $2,080 +8.1% | $205,900 +12.3% |
| 2022 | $1,925 +43.2% | $183,300 +43.2% |
| 2021 | $1,344 | $128,000 +3.1% |
| 2020 | -- | $124,100 |
| 2019 | $1,303 +7% | $124,100 +7% |
| 2018 | $1,218 +1.8% | $116,000 +1.8% |
| 2017 | $1,196 +300% | $113,900 |
| 2016 | $299 -75% | $113,900 |
| 2015 | $1,196 | $113,900 |
| 2014 | $1,196 -3.6% | $113,900 -3.6% |
| 2013 | $1,241 -1.3% | $118,200 -1.3% |
| 2012 | $1,257 -4% | $119,700 -4% |
| 2011 | $1,309 -11.2% | $124,700 -11.2% |
| 2010 | $1,474 -1.9% | $140,400 -1.9% |
| 2009 | $1,503 -6.7% | $143,100 -6.7% |
| 2008 | $1,611 +10% | $153,400 +11% |
| 2007 | $1,465 +20.1% | $138,200 +25.8% |
| 2006 | $1,220 +62.1% | $109,900 +86.9% |
| 2004 | $753 +8.5% | $58,800 +8.5% |
| 2003 | $694 +8% | $54,200 +8% |
| 2002 | $643 +8.2% | $50,200 +8.2% |
| 2001 | $594 | $46,400 |
Find assessor info on the county website
Monthly payment
Est. payment
Payment breakdown
Explore the cost of this home by adjusting the details. Changes won't be saved.Climate risks
Neighborhood: South Norfolk
Nearby schools
Schools provided by the listing agent
- Elementary: Rena B. Wright Primary
- Middle: Oscar Smith Middle
- High: Oscar Smith
Source: REIN Inc.. This data may not be complete. We recommend contacting the local school district to confirm school assignments for this home.


Similar homes
- $295,0003 bd2 ba1.1k sqft1931 Martin Ave, Chesapeake, VA 23324For Sale
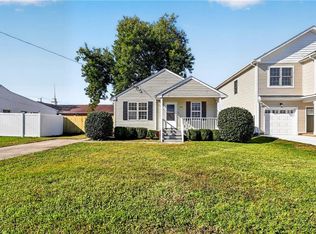 MLS ID #10660535, Imani Overton-Santos. REIN Inc.
- $284,9003 bd2 ba864 sqft1810 Martin Ave, Chesapeake, VA 23324For Sale
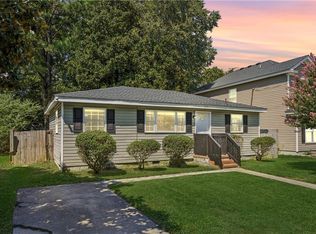 MLS ID #10661087, Danielle Hunt. REIN Inc.
- $248,9003 bd2 ba1.3k sqft1318 18th St, Chesapeake, VA 23324For Sale
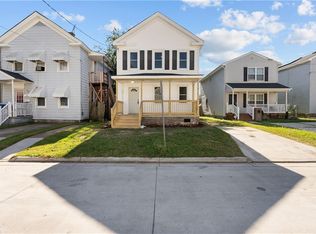 MLS ID #10659406, Jake Maines. REIN Inc.
- $292,5003 bd2 ba1.2k sqft3110 Franklin St, Chesapeake, VA 23324For Sale
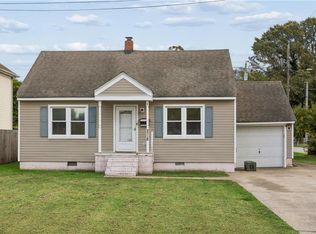 MLS ID #10659911, Javon Henton. REIN Inc.
