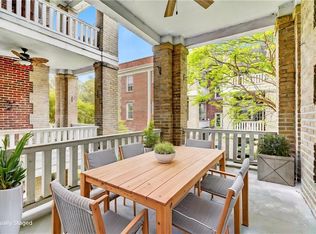
Camellia Court Apartments is previously approved with Connie Bridges @ PNC for co-op financing. Enjoy the privacy and quiet of this top-floor 3 bedroom, 1bath co-op with no neighbors above. Hardwood floors flow through the spacious living and dining rooms, while the renovated kitchen, updated bath, and in-unit stacking washer and dryer offer modern convenience. Relax on your private balcony overlooking the beautifully maintained courtyard. Safe entry provides added peace of mind. The monthly co-op fee includes water, sewer, trash, grounds maintenance, and property taxes. Pet friendly and conveniently located near military bases, hospitals, Downtown Norfolk, and Ghent. Owner occupancy required.
For sale
$190,000
3719 Granby St #B-6, Norfolk, VA 23504
3beds
1,477sqft
:
Get pre-qualified$1,588/mo
Stock Cooperative
Built in 1914
-- sqft lot
$186,900 Zestimate®
$129/sqft
$500/mo HOA
What's special
Updated bathRenovated kitchen
- 111 days |
- 554 |
- 46 |
Zillow last checked:
Listing updated:
Listed by:
Kelly Hollowell,
BHHS RW Towne Realty 757-436-3636,
Bill Hollowell,
BHHS RW Towne Realty
Source: REIN Inc.,MLS#: 10627910
Facts & features
Interior
Bedrooms & bathrooms
- Bedrooms: 3
- Bathrooms: 1
- Full bathrooms: 1
Rooms
- Room types: Assigned Storage
Heating
- Electric, Forced Air, Heat Pump
Cooling
- Central Air, Heat Pump
Appliances
- Included: Dishwasher, Dryer, Microwave, Electric Range, Refrigerator, Washer, Gas Water Heater
Features
- Ceiling Fan(s), Entrance Foyer
- Flooring: Ceramic Tile, Wood
- Windows: Window Treatments
- Has basement: Yes
- Number of fireplaces: 1
- Fireplace features: Decorative
- Common walls with other units/homes: Corner Unit
Interior area
- Total interior livable area: 1,477 sqft
Video & virtual tour
Property
Parking
- Parking features: On Street
- Has uncovered spaces: Yes
Features
- Levels: One
- Stories: 1
- Patio & porch: Porch
- Exterior features: Balcony
- Pool features: None
- Fencing: None
- Has view: Yes
- View description: City
- Waterfront features: Not Waterfront
Lot
- Features: Corner
Details
- Zoning: R-13
Construction
Type & style
- Home type: Cooperative
- Property subtype: Stock Cooperative
- Attached to another structure: Yes
Materials
- Brick
- Foundation: Basement
- Roof: Composition
Condition
- New construction: No
- Year built: 1914
Utilities & green energy
- Sewer: City/County
- Water: City/County
- Utilities for property: Cable Hookup
Community & HOA
Community
- Subdivision: Virginia Place - 232
HOA
- Has HOA: No
- Amenities included: Landscaping, Other, Sewer, Trash, Water
- HOA fee: $500 monthly
Location
- Region: Norfolk
Financial & listing details
- Price per square foot: $129/sqft
- Date on market: 4/8/2026
Estimated market value
$186,900
$178,000 - $196,000
$1,741/mo
Price history
Price history is unavailable.
Public tax history
Tax history is unavailable.
Monthly payment
Est. payment
Payment breakdown
Explore the cost of this home by adjusting the details. Changes won't be saved.Climate risks
Neighborhood: Park Place
Nearby schools
GreatSchools rating
- 2/10Granby Elementary SchoolGrades: PK-5Distance: 1.9 mi
- 3/10Blair Middle SchoolGrades: 6-8Distance: 1.1 mi
- 2/10Granby High SchoolGrades: 9-12Distance: 1.9 mi
Schools provided by the listing agent
- Elementary: Granby Elementary
- Middle: Blair Middle
- High: Granby
Source: REIN Inc.. This data may not be complete. We recommend contacting the local school district to confirm school assignments for this home.
- $120,0002 bd1 ba1k sqft3719 Granby St APT C3, Norfolk, VA 23504Sold
- $455,900-- bd-- ba33k sqft3719 Granby St, Norfolk, VA 23504Off Market
- $138,5002 bd1 ba1k sqft3719 Granby St APT C5, Norfolk, VA 23504Off Market
- $151,4003 bd1 ba1.4k sqft3719 Granby St APT C4, Norfolk, VA 23504Off Market
- $130,7002 bd2 ba1k sqft3719 Granby St APT C1, Norfolk, VA 23504Off Market
- $126,8002 bd1 ba1k sqft3719 Granby St APT A2, Norfolk, VA 23504Off Market
- $116,6003 bd1 ba1.1k sqft3719 Granby St APT C6, Norfolk, VA 23504Off Market
- $--3 bd1 ba1.2k sqft3719 Granby St APT B1, Norfolk, VA 23504Off Market
A local agent can set up tours, give advice and negotiate with sellers.
Similar homes
- $--3 bd2 ba1.1k sqft761 Washington Ave, Norfolk, VA 23504AuctionServiceLink Auction
- $169,9004 bd2 ba1.3k sqft706 Forbes St, Norfolk, VA 23504For Sale
 MLS ID #10645512, Tavion Baker. REIN Inc.
 - $180,0003 bd2 ba1.4k sqft1031 Anderson St, Norfolk, VA 23504For Sale
 MLS ID #10628193, Laura McGuire. REIN Inc.
 - $210,0002 bd1 ba1.1k sqft610 W Princess Anne Rd APT A3, Norfolk, VA 23517For Sale
 MLS ID #10645918, Jacquelyn Paolella. REIN Inc.
 - $155,0003 bd1 ba1.1k sqft431 W 31st St APT C2, Norfolk, VA 23508For SaleMLS ID #10636691, Eric Hovik. REIN Inc.
- $189,0004 bd2 ba1.3k sqft2403 Lafayette Blvd, Norfolk, VA 23509For SaleMLS ID #10635708, Sneha Rana. REIN Inc.
- $239,9003 bd1 ba1.2k sqft524 Graydon Ave APT 4, Norfolk, VA 23507For SaleMLS ID #10641432, Emil Nazaryan. REIN Inc.
- $174,9002 bd1 ba972 sqft940 Gates Ave #2A, Norfolk, VA 23517For SaleMLS ID #10643865, Cait Dunleavy. REIN Inc.
- $220,0002 bd1 ba917 sqft1017 Westover Ave APT 4, Norfolk, VA 23507For SaleMLS ID #10643911, Ashley Blake. REIN Inc.
- $285,0003 bd1 ba1.4k sqft1123 Graydon Ave #A, Norfolk, VA 23507For SaleMLS ID #10644706, Heidi Oglesby. REIN Inc.
- $225,0003 bd1 ba1.1k sqft2738 Corprew Ave, Norfolk, VA 23504For SaleMLS ID #10625294, James Irwin. REIN Inc.
- $250,0003 bd2 ba1.1k sqft1124 Saint Julian Ave, Norfolk, VA 23504For SaleMLS ID #10635839, Raietta Thomas. REIN Inc.
- $189,9002 bd2 ba1.1k sqft637 Florida Ave, Portsmouth, VA 23707For SaleMLS ID #10644445, Ronald Sawyer. REIN Inc.
- $245,0002 bd1 ba1.1k sqft1015 Colonial Ave APT 4, Norfolk, VA 23507For SaleMLS ID #10643207, Nikita Chandiramani. REIN Inc.
- $170,0002 bd1 ba898 sqft3125 Dunkirk Ave, Norfolk, VA 23509For SaleMLS ID #10627162, Angelia Graves. REIN Inc.
- $250,0002 bd1 ba800 sqft407 W Little Creek Rd, Norfolk, VA 23505For SaleMLS ID #10646291, Gregg Charles. REIN Inc.
- $285,0003 bd2 ba1.1k sqft120 Forrest Ave, Norfolk, VA 23505For SaleMLS ID #10645705, Penghao Li. REIN Inc.
- $245,0002 bd2 ba1.2k sqft125 Rogers Ave, Norfolk, VA 23505For SaleMLS ID #10645798, Amber Levinson. REIN Inc.
- $225,0002 bd1 ba864 sqft1021 Green St, Norfolk, VA 23513For SaleMLS ID #10645446, Deven Burns. REIN Inc.
- $214,0003 bd2 ba1.4k sqft48 Gillis Rd, Portsmouth, VA 23702For SaleMLS ID #10639252, Ashley Blake. REIN Inc.
