Move right in and enjoy the perfect blend of historic Norfolk charm and modern updates! Ideally located just minutes from Naval Station Norfolk, this beautifully refreshed home offers timeless character without the renovation to-do list. Inside you’ll find fresh paint throughout, brand-new wide-plank luxury vinyl flooring replacing all carpet, spacious light-filled rooms, and preserved original trim and architectural details. The updated kitchen features granite countertops, shaker-style cabinetry, tile backsplash, and abundant workspace. Both bathrooms have been refreshed, while thoughtful details—including original-style crystal bedroom door knobs with privacy locks—preserve the home’s character. Relax on the welcoming covered front porch, enjoy ample off-street parking with the long concrete driveway, and appreciate the convenience of nearby military bases, shopping, dining, and interstates. This move-in ready home is ready to welcome its next owners!
For sale
$245,000
125 Rogers Ave, Norfolk, VA 23505
2beds
1,250sqft
:
Get pre-qualified$1,621/mo
Single Family Residence
Built in 1920
4,356 Square Feet Lot
$240,400 Zestimate®
$196/sqft
$-- HOA
What's special
Historic norfolk charmModern updatesAmple off-street parkingFresh paint throughoutGranite countertopsSpacious light-filled roomsWelcoming covered front porch
- 13 hours |
- 82 |
- 14 |
Zillow last checked:
Listing updated:
Listed by:
Amber Levinson,
Howard Hanna Real Estate Svcs. 757-547-9691
Source: REIN Inc.,MLS#: 10645798
Facts & features
Interior
Bedrooms & bathrooms
- Bedrooms: 2
- Bathrooms: 2
- Full bathrooms: 2
Rooms
- Room types: Attic, Utility Room
Heating
- Forced Air, Natural Gas
Cooling
- Central Air
Appliances
- Included: Dryer, Gas Range, Refrigerator, Washer, Gas Water Heater
- Laundry: Dryer Hookup, Washer Hookup
Features
- Walk-In Closet(s), Ceiling Fan(s), Pantry
- Flooring: Laminate/LVP
- Basement: Crawl Space
- Attic: Scuttle
- Number of fireplaces: 1
- Fireplace features: Wood Burning
Interior area
- Total interior livable area: 1,250 sqft
Property
Parking
- Total spaces: 4
- Parking features: 4 Space, Multi Car, Off Street, Driveway
- Has uncovered spaces: Yes
Features
- Stories: 2
- Patio & porch: Porch
- Pool features: None
- Fencing: Back Yard,Chain Link,Wood,Fenced
- Waterfront features: Not Waterfront
Lot
- Size: 4,356 Square Feet
Details
- Parcel number: 02719000
- Zoning: R-7
Construction
Type & style
- Home type: SingleFamily
- Architectural style: Traditional
- Property subtype: Single Family Residence
Materials
- Vinyl Siding
- Roof: Asphalt Shingle
Condition
- New construction: No
- Year built: 1920
Utilities & green energy
- Sewer: City/County
- Water: City/County
- Utilities for property: Cable Hookup
Community & HOA
Community
- Subdivision: Glenwood Park
HOA
- Has HOA: No
Location
- Region: Norfolk
Financial & listing details
- Price per square foot: $196/sqft
- Tax assessed value: $168,000
- Annual tax amount: $2,066
- Date on market: 7/23/2026
Estimated market value
$240,400
$228,000 - $252,000
$1,577/mo
Price history
Price history is unavailable.
Public tax history
| Year | Property taxes | Tax assessment |
|---|---|---|
| 2025 | $2,066 +7.8% | $168,000 +7.8% |
| 2024 | $1,916 +3.5% | $155,800 +5.2% |
| 2023 | $1,851 +6.3% | $148,100 +6.3% |
| 2022 | $1,741 +7.4% | $139,300 +7.4% |
| 2021 | $1,621 +8.1% | $129,700 +8.1% |
| 2020 | $1,500 +1.3% | $120,000 +1.3% |
| 2019 | $1,481 +7.4% | $118,500 +7.4% |
| 2018 | $1,379 +11.2% | $110,300 +2.3% |
| 2017 | $1,240 | $107,800 +1.3% |
| 2016 | $1,240 +1.3% | $106,400 |
| 2015 | $1,224 | $106,400 |
| 2014 | $1,224 | $106,400 |
| 2013 | -- | $106,400 |
| 2012 | -- | $106,400 -5.8% |
| 2011 | -- | $113,000 |
| 2010 | -- | $113,000 |
| 2009 | -- | $113,000 +2.5% |
| 2008 | -- | $110,200 +2.4% |
| 2007 | -- | $107,600 +14.8% |
| 2006 | -- | $93,700 +23% |
| 2005 | -- | $76,200 +12.4% |
| 2004 | -- | $67,800 |
| 2003 | -- | $67,800 +2.1% |
| 2002 | -- | $66,400 |
| 2001 | -- | $66,400 +3.2% |
| 2000 | -- | $64,310 |
Find assessor info on the county website
Monthly payment
Est. payment
Payment breakdown
Explore the cost of this home by adjusting the details. Changes won't be saved.Climate risks
Neighborhood: Glenwood Park
Nearby schools
GreatSchools rating
- 6/10Camp Allen Elementary SchoolGrades: PK-5Distance: 1.1 mi
- 3/10Blair Middle SchoolGrades: 6-8Distance: 4.4 mi
- 3/10Maury High SchoolGrades: 9-12Distance: 4.6 mi
Schools provided by the listing agent
- Elementary: Camp Allen Elementary
- Middle: Blair Middle
- High: Maury
Source: REIN Inc.. This data may not be complete. We recommend contacting the local school district to confirm school assignments for this home.
- $215,0003 bd2 ba1.2k sqft123 Rogers Ave, Norfolk, VA 23505For Sale
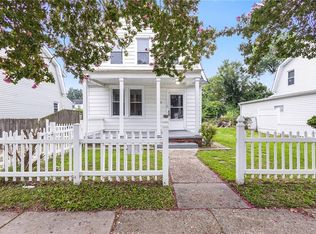
- $193,6003 bd1 ba1.1k sqft131 Rogers Ave, Norfolk, VA 23505Off Market
- $237,1003 bd2 ba1.6k sqft119 Rogers Ave, Norfolk, VA 23505Off Market
- $419,0005 bd3 ba2.2k sqft124 Beechwood Ave, Norfolk, VA 23505Sold

- $184,7004 bd1 ba1.5k sqft126 Beechwood Ave, Norfolk, VA 23505Off Market
- $180,0003 bd2 ba1.2k sqft120 Beechwood Ave, Norfolk, VA 23505Sold
- $167,3002 bd1 ba1k sqft135 Rogers Ave, Norfolk, VA 23505Off Market
- $278,5002 bd1 ba800 sqft115 Rogers Ave, Norfolk, VA 23505Off Market
A local agent can set up tours, give advice and negotiate with sellers.
Similar homes
- $237,5003 bd2 ba1.4k sqft103 Rockbridge Rd, Portsmouth, VA 23707For Sale
 MLS ID #10645077, Bill Eiseman. REIN Inc.
 - $--4 bd2 ba1.4k sqft534 Virginia Ave, Norfolk, VA 23508Auction
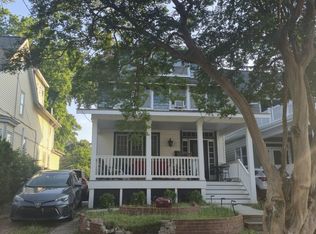 ServiceLink Auction
 - $--3 bd2 ba1k sqft833 Tifton St, Norfolk, VA 23513Auction
 Auction.com 2
 - $--3 bd1 ba1.1k sqft739 E 28th St, Norfolk, VA 23504Auction
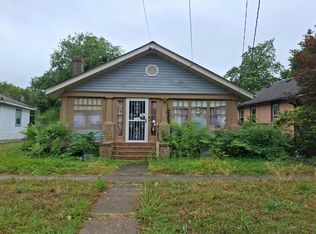 Auction.com 2
 - $--3 bd1 ba912 sqft1806 Rawood Dr, Hampton, VA 23663AuctionAuction.com 1
- $240,0003 bd1 ba1k sqft527 Ashlawn Dr, Norfolk, VA 23505For SaleMLS ID #10633060, Kelly Liedtke. REIN Inc.
- $140,0002 bd1 ba722 sqft1053 Hannah St, Norfolk, VA 23505For SaleMLS ID #10644454, Randy Walker. REIN Inc.
- $300,0004 bd2 ba1.2k sqft2320 Palmyra St, Norfolk, VA 23513For SaleMLS ID #10645055, Erika Cruz. REIN Inc.
- $248,9003 bd1 ba1k sqft10 Langley Cir, Portsmouth, VA 23701For SaleMLS ID #10645699, Hykeem Brodie. REIN Inc.
- $--3 bd2 ba1.3k sqft815 Fremont St, Norfolk, VA 23504AuctionXome
- $250,0003 bd2 ba1.6k sqft319 Ashlawn Dr, Norfolk, VA 23505For SaleMLS ID #10628649, Wendy Carbaugh. REIN Inc.
- $230,0003 bd2 ba1.1k sqft3214 Lens Ave, Norfolk, VA 23509For SaleMLS ID #10626328, Dwight James. REIN Inc.
- $125,5003 bd2 ba1k sqft1125 Logan St, Norfolk, VA 23505For SaleMLS ID #10621009, Adrienne Pearl. REIN Inc.
- $274,9003 bd1 ba1k sqft1547 Melrose Pkwy, Norfolk, VA 23508For SaleMLS ID #10634090, Larry Everett. REIN Inc.
- $245,6003 bd3 ba1.2k sqft1902 Bay Ave, Hampton, VA 23661For SaleMLS ID #10640966, Jacqueline Bradshaw. REIN Inc.
- $200,0003 bd1 ba1k sqft1100 Cherokee Rd, Portsmouth, VA 23701For SaleMLS ID #10645342, Jackie Pierce. REIN Inc.
- $320,0003 bd2 ba1.3k sqft547 Leonard Rd, Norfolk, VA 23505For SaleMLS ID #10641908, Alvin Chae. REIN Inc.
- $--4 bd2 ba1.8k sqft446 Newport News Ave, Hampton, VA 23669AuctionAuction.com 1
- $234,9973 bd1 ba968 sqft617 Renn Rd, Hampton, VA 23663For SaleMLS ID #10644583, Brian Kline. REIN Inc.
- $--5 bd3 ba1.6k sqft1903 Prentis Ave, Portsmouth, VA 23704AuctionXome
