Seller to contribute 3% toward buyer's closing costs with a full price offer! Welcome to this charming 2 bedroom, 1 bath bungalow in Norfolk, Virginia! Freshly updated, this home features fresh interior paint, new carpet and flooring, updated ceiling fans and light fixtures, and a kitchen with stainless steel appliances. The fenced backyard features a new deck, fire pit, and gazebo, offering plenty of space for outdoor entertaining and relaxation. An additional 25 x 100 lot is included, providing even more yard space for gardening, recreation, or future possibilities. The freshly mulched exterior adds curb appeal, while the driveway accommodates multiple vehicles. A detached garage and storage shed offer additional storage or potential for a workshop, hobby space, man cave, or she shed. Enjoy the combination of updated interior features, generous outdoor space, and off street parking in this Norfolk bungalow. Schedule your private showing today!
For sale
$231,500
3125 Dunkirk Ave, Norfolk, VA 23509
2beds
898sqft
Single Family Residence
Built in 1920
6,534 Square Feet Lot
$231,200 Zestimate®
$258/sqft
$-- HOA
What's special
Detached garageFenced backyardOff street parkingStorage shedFresh interior paintDriveway accommodates multiple vehiclesFreshly updated
- 13 days
- 220
- 17
Zillow last checked:
Listing updated:
Listed by:
Deanna Jones,
Own Real Estate LLC 757-354-4080
Source: REIN Inc.,MLS#: 10656237
Facts & features
Interior
Bedrooms & bathrooms
- Bedrooms: 2
- Bathrooms: 1
- Full bathrooms: 1
Rooms
- Room types: 1st Floor BR, Attic, Utility Closet, 1st Floor Primary BR
Primary bedroom
- Level: First
- Dimensions: 12 x9.5
Bedroom
- Level: First
Full bathroom
- Level: First
Dining room
- Level: First
- Dimensions: 9 x 11
Kitchen
- Level: First
- Dimensions: 18 x 11
Living room
- Level: First
- Dimensions: 13 x 11
Utility room
- Level: First
Heating
- Natural Gas
Cooling
- Central Air
Appliances
- Included: Dishwasher, Dryer, Microwave, Gas Range, Refrigerator, Washer, Gas Water Heater
Features
- Ceiling Fan(s)
- Flooring: Carpet, Laminate/LVP, Vinyl
- Basement: Crawl Space
- Attic: Pull Down Stairs
- Has fireplace: No
Interior area
- Total interior livable area: 898 sqft
Video & virtual tour
Property
Parking
- Total spaces: 1
- Parking features: Garage Det 1 Car, Multi Car, Driveway, On Street
- Garage spaces: 1
- Has uncovered spaces: Yes
Features
- Stories: 1
- Patio & porch: Deck, Porch
- Pool features: None
- Fencing: Back Yard,Chain Link,Fenced
- Waterfront features: Not Waterfront
- Frontage length: 62.5
Lot
- Size: 6,534 Square Feet
- Dimensions: 62.5 x 100
Details
- Additional structures: Gazebo
- Parcel number: 04798605
Construction
Type & style
- Home type: SingleFamily
- Architectural style: Bungalow
- Property subtype: Single Family Residence
Materials
- Vinyl Siding
- Roof: Asphalt Shingle
Condition
- New construction: No
- Year built: 1920
Utilities & green energy
- Sewer: City/County
- Water: City/County
Community & HOA
Community
- Subdivision: Lafayette Annex
HOA
- Has HOA: No
Location
- Region: Norfolk
Financial & listing details
- Price per square foot: $258/sqft
- Tax assessed value: $165,400
- Annual tax amount: $2,486
- Date on market: 10/2/2026
Estimated market value
$231,200
$220,000 - $243,000
$1,589/mo
Price history
Price history is unavailable.
Public tax history
| Year | Property taxes | Tax assessment |
|---|---|---|
| 2025 | $2,034 +6.2% | $165,400 +6.2% |
| 2024 | $1,916 +8.3% | $155,800 +10% |
| 2023 | $1,770 +12.3% | $141,600 +12.3% |
| 2022 | $1,576 +12.6% | $126,100 +12.6% |
| 2021 | $1,400 +7.4% | $112,000 +7.4% |
| 2020 | $1,304 +5.8% | $104,300 +5.8% |
| 2019 | $1,233 +4.6% | $98,600 +4.6% |
| 2018 | $1,179 +13.9% | $94,300 +2.1% |
| 2017 | $1,035 | $92,400 +2.2% |
| 2016 | $1,035 -0.4% | $90,400 |
| 2015 | $1,040 | $90,400 |
| 2014 | $1,040 | $90,400 |
| 2013 | -- | $90,400 |
| 2012 | -- | $90,400 -0.2% |
| 2011 | -- | $90,600 -3.3% |
| 2010 | -- | $93,700 -5.2% |
| 2009 | -- | $98,800 +2.1% |
| 2008 | -- | $96,800 +8.3% |
| 2007 | -- | $89,400 +24.3% |
| 2006 | -- | $71,900 +18.3% |
| 2005 | -- | $60,800 +13% |
| 2004 | -- | $53,800 |
| 2003 | -- | $53,800 +10% |
| 2002 | -- | $48,900 +7% |
| 2001 | -- | $45,700 +0.1% |
| 2000 | -- | $45,650 |
Find assessor info on the county website
Monthly payment
Est. payment
Payment breakdown
Explore the cost of this home by adjusting the details. Changes won't be saved.Climate risks
Neighborhood: Fairmount Park
Nearby schools
Schools provided by the listing agent
- Elementary: Lindenwood Elementary
- Middle: Azalea Gardens Middle
- High: Maury
Source: REIN Inc.. This data may not be complete. We recommend contacting the local school district to confirm school assignments for this home.

Similar homes
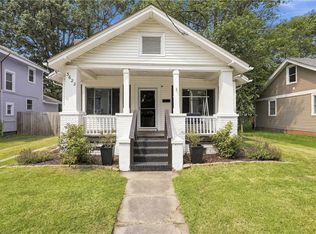
- $310,0003 bd2 ba1k sqft2209 Saint Denis Ave, Norfolk, VA 23509For Sale
 MLS ID #10656628, Amanda Broadus. REIN Inc.
 - $265,0003 bd1 ba1.3k sqft3622 Radford St, Norfolk, VA 23513For Sale
 MLS ID #10657166, Crystal Bell. REIN Inc.
 - $230,0003 bd1 ba943 sqft804 Roseclair St, Norfolk, VA 23523For Sale
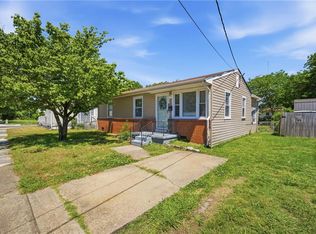 MLS ID #10657276, Jamese Harte. REIN Inc.
 - $305,0003 bd2 ba1k sqft2608 Bapaume Ave, Norfolk, VA 23509For Sale
 MLS ID #10656019, Donna Turner. REIN Inc.
