This New 2-Story Traditional Features 3 Bedrooms, 2.5 Bathrooms, Great Room w/ Fireplace, Eat-In Kitchen w/ Granite Counter Tops, 42" Cabinets & Stainless Steel Appliances, Ceramic Tile, Laminate Floors, Wood Deck & More.
Sold for $290,417
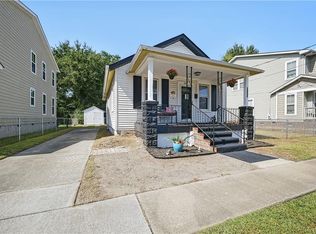
Street View
Price history
| Date | Event | Price |
|---|---|---|
| 3/17/2025 | Sold | $290,417-6%$180/sqft |
Source: Public Record Report a problem | ||
| 3/13/2025 | Contingent | $309,000$192/sqft |
Source:  REIN Inc. #10568382 Report a problem REIN Inc. #10568382 Report a problem | ||
| 1/31/2025 | Listed for sale | $309,000-3.4%$192/sqft |
Source: REIN Inc. #10568382 Report a problem | ||
| 1/29/2025 | Listing removed | $319,999$199/sqft |
Source: REIN Inc. #10552420 Report a problem | ||
| 9/24/2024 | Listed for sale | $319,999+3.6%$199/sqft |
Source: REIN Inc. #10552420 Report a problem | ||
| 9/12/2024 | Listing removed | $309,000$192/sqft |
Source: REIN Inc. #10540393 Report a problem | ||
| 6/28/2024 | Listed for sale | $309,000$192/sqft |
Source: REIN Inc. #10540393 Report a problem | ||
| 6/28/2024 | Listing removed | $309,000$192/sqft |
Source: REIN Inc. #10519762 Report a problem | ||
| 6/16/2024 | Price change | $309,000-1.9%$192/sqft |
Source: REIN Inc. #10519762 Report a problem | ||
| 5/13/2024 | Price change | $315,000-1.6%$196/sqft |
Source: REIN Inc. #10519762 Report a problem | ||
| 5/1/2024 | Price change | $320,000-3%$199/sqft |
Source: REIN Inc. #10519762 Report a problem | ||
| 4/2/2024 | Price change | $329,900-2.4%$205/sqft |
Source: REIN Inc. #10519762 Report a problem | ||
| 3/14/2024 | Price change | $337,900-0.3%$210/sqft |
Source: REIN Inc. #10519762 Report a problem | ||
| 2/29/2024 | Price change | $338,900-0.3%$210/sqft |
Source: REIN Inc. #10519762 Report a problem | ||
| 2/12/2024 | Listed for sale | $339,900+21.4%$211/sqft |
Source: REIN Inc. #10519762 Report a problem | ||
| 12/28/2022 | Sold | $279,900$174/sqft |
Source: Public Record Report a problem | ||
| 12/28/2022 | Contingent | $279,900$174/sqft |
Source: REIN Inc. #10460125 Report a problem | ||
| 10/10/2022 | Listed for sale | $279,900+12%$174/sqft |
Source: REIN Inc. #10460125 Report a problem | ||
| 8/4/2021 | Sold | $250,000+30.2%$155/sqft |
Source: Public Record Report a problem | ||
| 6/18/2019 | Sold | $192,000+1.6%$119/sqft |
Source: Public Record Report a problem | ||
| 3/20/2019 | Listed for sale | $189,000+1790.2%$117/sqft |
Source: The Real Estate Group #10246786 Report a problem | ||
| 8/1/2018 | Listing removed | $9,999$6/sqft |
Source: EXIT REALTY CENTRAL #10199491 Report a problem | ||
| 7/31/2018 | Pending sale | $9,999$6/sqft |
Source: Exit Realty Central #10199491 Report a problem | ||
| 7/27/2018 | Sold | $9,999$6/sqft |
Source: EXIT Realty solds #-6945910011891438457 Report a problem | ||
| 6/7/2018 | Listed for sale | $9,999-33.3%$6/sqft |
Source: Exit Realty Central #10199491 Report a problem | ||
| 5/1/2018 | Listing removed | $14,999$9/sqft |
Source: Exit Realty Central #10161420 Report a problem | ||
| 3/22/2018 | Price change | $14,999-25%$9/sqft |
Source: Exit Realty Central #10161420 Report a problem | ||
| 12/22/2017 | Listed for sale | $19,999+110.5%$12/sqft |
Source: Exit Realty Central #10161420 Report a problem | ||
| 12/14/2015 | Sold | $9,500-52.5%$6/sqft |
Source: Public Record Report a problem | ||
| 12/2/2005 | Sold | $20,000$12/sqft |
Source: Public Record Report a problem | ||

Sell for more on Zillow
Get a Zillow Showcase℠ listing at no additional cost and you could sell for .
$322,300
2% more
+$6,446
With Zillow Showcase(estimated)
$328,746
