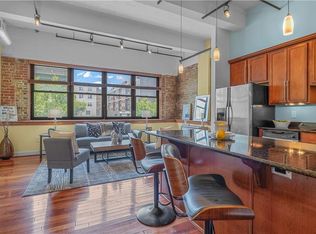
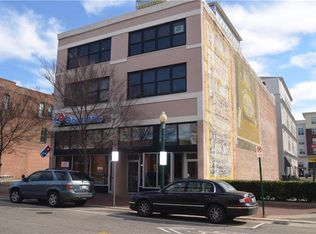
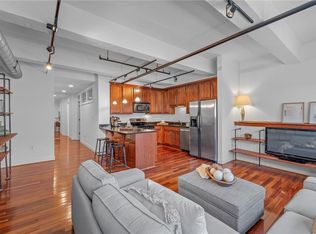
Experience true urban living in the heart of downtown Norfolk! This unique 2nd-floor walk-up condo offers 2 bedrooms, 1.5 baths, and an open floor plan filled with character. Exposed brick walls in every room, hardwood floors throughout, and exposed metal ductwork with black pipe accents create the perfect industrial-chic aesthetic. The kitchen features granite countertops and opens to the spacious living and dining areas, making it great for entertaining. Both bedrooms offer generous closet space, and the home includes abundant storage along with the convenience of an in-unit washer and dryer. Step outside and enjoy Norfolk's best restaurants, coffee shops, entertainment, nightlife, festivals, and the waterfront just moments away. Garage parking is available nearby for only $50/month, making downtown living even more convenient.
For sale
$250,000
426 Granby St APT 2C, Norfolk, VA 23510
2beds
975sqft
Condominium
Built in 1912
-- sqft lot
$249,600 Zestimate®
$256/sqft
$500/mo HOA
What's special
Granite countertopsAbundant storageHardwood floors throughoutIn-unit washer and dryer
- 12 days |
- 743 |
- 54 |
Likely to sell faster than
Zillow last checked:
Listing updated:
Listed by:
Troye Levin-Whiting,
Iron Valley Real Est Norfolk 757-900-4873
Source: REIN Inc.,MLS#: 10643276
Facts & features
Interior
Bedrooms & bathrooms
- Bedrooms: 2
- Bathrooms: 2
- Full bathrooms: 1
- 1/2 bathrooms: 1
Rooms
- Room types: 1st Floor BR, 1st Floor Primary BR, Spare Room
Primary bedroom
- Level: First
Heating
- Electric, Heat Pump
Cooling
- Central Air
Appliances
- Included: Dishwasher, Microwave, Electric Range, Refrigerator, Electric Water Heater
- Laundry: Dryer Hookup, Washer Hookup
Features
- Entrance Foyer
- Flooring: Wood
- Basement: Crawl Space
- Has fireplace: No
Interior area
- Total interior livable area: 975 sqft
Video & virtual tour
Property
Parking
- Parking features: Parking Gar, Off Street
- Has garage: Yes
Features
- Levels: One
- Stories: 1
- Pool features: None
- Fencing: None
- Waterfront features: Not Waterfront
Lot
- Size: 435 Square Feet
Details
- Parcel number: 48665508
- Zoning: D-3
Construction
Type & style
- Home type: Condo
- Property subtype: Condominium
- Attached to another structure: Yes
Materials
- Brick
- Roof: Asphalt Shingle
Condition
- New construction: No
- Year built: 1912
Utilities & green energy
- Sewer: City/County
- Water: City/County
- Utilities for property: Cable Hookup
Community & HOA
Community
- Subdivision: Downtown Area
HOA
- Has HOA: Yes
- Amenities included: Landscaping, Sewer, Trash, Water
- Second HOA fee: $500 monthly
Location
- Region: Norfolk
Financial & listing details
- Price per square foot: $256/sqft
- Tax assessed value: $236,600
- Annual tax amount: $3,289
- Date on market: 7/10/2026
Estimated market value
$249,600
$237,000 - $262,000
$2,039/mo
Price history
Price history is unavailable.
Public tax history
| Year | Property taxes | Tax assessment |
|---|---|---|
| 2025 | $3,289 -10% | $236,600 -10% |
| 2024 | $3,656 +17% | $263,000 +5.2% |
| 2023 | $3,124 +6.7% | $249,900 +6.7% |
| 2022 | $2,926 +7.9% | $234,100 +7.9% |
| 2021 | $2,713 | $217,000 |
| 2020 | $2,713 -1.7% | $217,000 -1.7% |
| 2019 | $2,760 +246.5% | $220,800 +2.1% |
| 2018 | $797 +7.6% | $216,200 -0.9% |
| 2017 | $740 | $218,200 -6.3% |
| 2016 | $740 | $232,800 |
| 2015 | $740 | $232,800 |
| 2014 | $740 | $232,800 |
| 2013 | -- | $232,800 |
| 2012 | -- | $232,800 -11.7% |
| 2011 | -- | $263,600 -2.4% |
| 2010 | -- | $270,200 -4.1% |
| 2009 | -- | $281,700 -7% |
| 2008 | -- | $302,900 |
Find assessor info on the county website
Monthly payment
Est. payment
Payment breakdown
Explore the cost of this home by adjusting the details. Changes won't be saved.Climate risks
Neighborhood: Downtown
Nearby schools
GreatSchools rating
- 1/10P.B. Young Sr. Elementary SchoolGrades: PK-2Distance: 0.4 mi
- 3/10Blair Middle SchoolGrades: 6-8Distance: 1.2 mi
- 3/10Maury High SchoolGrades: 9-12Distance: 1 mi
Schools provided by the listing agent
- Elementary: Walter Herron Taylor Elementary
- Middle: Blair Middle
- High: Maury
Source: REIN Inc.. This data may not be complete. We recommend contacting the local school district to confirm school assignments for this home.
- $244,0002 bd2 ba973 sqft426 Granby St APT 3C, Norfolk, VA 23510Sold
- $279,7002 bd1 ba1k sqft426 Granby St APT 3B, Norfolk, VA 23510Off Market
- $329,0002 bd1 ba1.2k sqft426 Granby St APT 2A, Norfolk, VA 23510Off Market
- $275,0002 bd2 ba1k sqft426 Granby St APT 2B, Norfolk, VA 23510Sold
- $299,9002 bd2 ba1.2k sqft426 Granby St APT 3A, Norfolk, VA 23510Sold
- $495,8002 bd1 ba975 sqft426 Granby St, Norfolk, VA 23510Off Market
- $--2 bd1 ba1.3k sqft436 Granby St APT R, Norfolk, VA 23510Off Market
- $1,633,300-- bd-- ba12k sqft434 Granby St, Norfolk, VA 23510Off Market
A local agent can set up tours, give advice and negotiate with sellers.
Similar homes
- $278,0002 bd2 ba1.1k sqft249 W Freemason St APT 206, Norfolk, VA 23510For Sale
 MLS ID #10641468, Terri Baker. REIN Inc.
 - $249,9001 bd1 ba1.1k sqft415 Saint Pauls Blvd Unit 403, Norfolk, VA 23510For Sale
 MLS ID #10641391, Andy Nelson. REIN Inc.
 - $250,0001 bd1 ba1k sqft230 W Tazewell St APT 103, Norfolk, VA 23510For Sale
 MLS ID #10637106, Kevin Odea. REIN Inc.
 - $339,9002 bd2 ba1.3k sqft249 W Freemason St APT 408, Norfolk, VA 23510For Sale
 MLS ID #10645200, Charlene Howard. REIN Inc.
 - $245,0002 bd1 ba1.1k sqft1015 Colonial Ave APT 4, Norfolk, VA 23507For SaleMLS ID #10643207, Nikita Chandiramani. REIN Inc.
- $259,0001 bd2 ba1k sqft255 College Cross APT 42, Norfolk, VA 23510For SaleMLS ID #10641452, Alexander Kypros. REIN Inc.
- $280,0002 bd2 ba1.3k sqft1400 Granby St Unit 204, Norfolk, VA 23510For SaleMLS ID #10643602, Erin Ward. REIN Inc.
- $325,0002 bd3 ba1.2k sqft321 Duke St APT 130, Norfolk, VA 23510For SaleMLS ID #10643922, Melinda Swager. REIN Inc.
- $245,0002 bd1 ba1k sqft610 W Princess Anne Rd APT B4, Norfolk, VA 23517For SaleMLS ID #10625638, Randy Sciangula. REIN Inc.
- $225,0001 bd1 ba1k sqft435 E Freemason St APT 1B, Norfolk, VA 23510For SaleMLS ID #10629982, Katie Howlett. REIN Inc.
- $299,0002 bd2 ba1.1k sqft249 W Freemason St APT 205, Norfolk, VA 23510For SaleMLS ID #10629770, Charlotte Chandler. REIN Inc.
- $219,0001 bd1 ba1k sqft504 E Freemason St APT 3B, Norfolk, VA 23510For SaleMLS ID #10642504, Annie Culver Bird. REIN Inc.
- $245,0002 bd1 ba944 sqft742 Washington Park APT C2, Norfolk, VA 23517For SaleMLS ID #10641760, Joel Dinse. REIN Inc.
- $287,9002 bd1 ba974 sqft230 College Pl APT 213, Norfolk, VA 23510For SaleMLS ID #10621413, Jacquelyn Paolella. REIN Inc.
- $225,0002 bd1 ba786 sqft1323 Colonial Ave APT 6, Norfolk, VA 23517For SaleMLS ID #10635505, Sarah Carr. REIN Inc.
- $285,0002 bd2 ba1k sqft450 W Princess Anne Rd Unit 202, Norfolk, VA 23517For SaleMLS ID #10641347, Melissa L'Hoste. REIN Inc.
- $285,0003 bd1 ba1.4k sqft1123 Graydon Ave #A, Norfolk, VA 23507For SaleMLS ID #10644706, Heidi Oglesby. REIN Inc.
- $249,9003 bd1 ba1.2k sqft524 Graydon Ave APT 4, Norfolk, VA 23507For SaleMLS ID #10641432, Emil Nazaryan. REIN Inc.
- $199,9001 bd1 ba789 sqft388 Boush St Unit 409, Norfolk, VA 23510For SaleMLS ID #10641647, Kathryn Kramer. REIN Inc.
- $197,5001 bd1 ba814 sqft241 Granby St Unit 62, Norfolk, VA 23510For SaleMLS ID #10620482, Cameron Elliott. REIN Inc.
