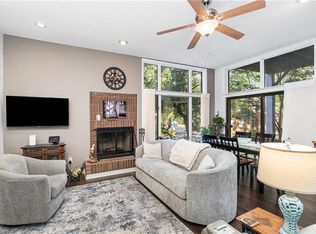
Elevated Downtown Living with City Views & Exceptional Light. Perched on the third floor, this distinctive condo offers an inviting blend of style, comfort, and effortless city living. The front door opens to a dramatic Great room featuring vaulted ceilings, skylights, recessed lighting, and a ceiling fan. You’ll also find engineered wood flooring and expansive floor-to-ceiling windows that flood the space with natural light. A striking brick raised fireplace creates a warm focal point, while sliding glass doors lead to a brand-new deck overlooking a wooded cityscape. Kitchen flows seamlessly into the Great room and features a moveable center island with pendant lighting above, sleek black stainless steel appliances. Cabinets on the bottom and open shelving on top for additional display and storage. Pretty tile flooring. Laundry closet off the kitchen with full size washer and dryer with shelving above and a skylight. The beautifully appointed full bath features tile flooring, an oversized vanity with designer sink with mirror and recessed lights above, medicine cabinet, and deep jetted tub/shower with tile surround- built-in shelving for convenient linen storage area over the tub. The spacious bedroom continues the light-filled design with vaulted ceilings, floor-to-ceiling windows, a ceiling fan, and an entire wall of sliding-door closets with additional storage above. Upgraded electrical panel. Condo fee includes the clubhouse and pool, tennis and pickleball courts, trash service, all lawn maintenance and landscaping, exterior maintenance of the buildings except for windows and doors, one reserved parking space, shared storage space, and master insurance policy. Enjoy a truly special Downtown Norfolk vantage point with views of the Harrison Opera House, Scope Arena, Chrysler Hall, and Harbor Park fireworks from your deck. Just outside your door, experience the restaurants, museums, entertainment, waterfront, and vibrant energy that make Downtown Norfolk such a sought-after place to live.
For sale
Price cut: $7.1K (10/5)
$239,900
696 Mowbray Arch #960, Norfolk, VA 23507
1beds
960sqft
Condominium
Built in 1985
-- sqft lot
$238,400 Zestimate®
$250/sqft
$713/mo HOA
What's special
Engineered wood flooringDramatic great roomPretty tile flooringUpgraded electrical panelRecessed lightingStriking brick raised fireplaceSliding glass doors
- 17 days
- 270
- 11
Zillow last checked:
Listing updated:
Listed by:
Ruby Conn,
Liz Moore & Associates LLC 757-873-2707,
Stephanie McDonald,
Liz Moore & Associates LLC
Source: REIN Inc.,MLS#: 10653619
Facts & features
Interior
Bedrooms & bathrooms
- Bedrooms: 1
- Bathrooms: 1
- Full bathrooms: 1
Rooms
- Room types: 1st Floor Primary BR, PBR with Bath, Utility Closet
Primary bedroom
- Level: First
Bedroom
- Level: First
Great room
- Level: First
Kitchen
- Level: First
Heating
- Electric
Cooling
- Central Air
Appliances
- Included: Dryer, Electric Range, Refrigerator, Washer, Electric Water Heater
Features
- Cathedral Ceiling(s), Ceiling Fan(s)
- Flooring: Carpet, Ceramic Tile, Wood
- Windows: Skylight(s)
- Number of fireplaces: 1
- Fireplace features: Wood Burning
Interior area
- Total interior livable area: 960 sqft
Property
Parking
- Parking features: Assigned
Features
- Stories: 1
- Patio & porch: Deck
- Pool features: None, Association
- Fencing: None
- Has view: Yes
- View description: City
- Waterfront features: Not Waterfront
Lot
- Size: 1,611 Square Feet
Details
- Parcel number: 16487700
- Other equipment: Intercom
Construction
Type & style
- Home type: Condo
- Property subtype: Condominium
- Attached to another structure: Yes
Materials
- Brick
- Foundation: Other
- Roof: Asphalt Shingle
Condition
- New construction: No
- Year built: 1985
Utilities & green energy
- Sewer: City/County
- Water: City/County
Community & HOA
Community
- Subdivision: Ghent Square
HOA
- Has HOA: Yes
- Amenities included: Clubhouse, Landscaping, Pool, Tennis Court(s), Trash
- HOA fee: $92 monthly
- Second HOA fee: $621 monthly
Location
- Region: Norfolk
Financial & listing details
- Price per square foot: $250/sqft
- Tax assessed value: $214,800
- Annual tax amount: $2,642
- Date on market: 9/21/2026
Estimated market value
$238,400
$226,000 - $250,000
$1,586/mo
Price history
Price history is unavailable.
Public tax history
| Year | Property taxes | Tax assessment |
|---|---|---|
| 2025 | $2,642 +14.3% | $214,800 +14.3% |
| 2024 | $2,311 +2.7% | $187,900 +4.3% |
| 2023 | $2,251 +2.7% | $180,100 +2.7% |
| 2022 | $2,191 +4.7% | $175,300 +4.7% |
| 2021 | $2,093 | $167,400 |
| 2020 | $2,093 +2.3% | $167,400 +2.3% |
| 2019 | $2,046 +1.5% | $163,700 +1.5% |
| 2018 | $2,016 +9.4% | $161,300 +0.7% |
| 2017 | $1,842 | $160,200 +3.1% |
| 2016 | $1,842 +4.2% | $155,400 |
| 2015 | $1,768 | $155,400 |
| 2014 | $1,768 | $155,400 |
| 2013 | -- | $155,400 |
| 2012 | -- | $155,400 -9.5% |
| 2011 | -- | $171,700 -9.2% |
| 2010 | -- | $189,100 -3.4% |
| 2009 | -- | $195,700 |
| 2008 | -- | $195,700 -4% |
| 2007 | -- | $203,900 +18% |
| 2006 | -- | $172,800 +27.6% |
| 2005 | -- | $135,400 +24.3% |
| 2004 | -- | $108,900 +15.5% |
| 2003 | -- | $94,300 +21.4% |
| 2002 | -- | $77,700 |
| 2001 | -- | $77,700 +7% |
| 2000 | -- | $72,600 |
Find assessor info on the county website
Monthly payment
Est. payment
Payment breakdown
Explore the cost of this home by adjusting the details. Changes won't be saved.Climate risks
Neighborhood: Ghent Square
Nearby schools
Schools provided by the listing agent
- Elementary: Walter Herron Taylor Elementary
- Middle: Blair Middle
- High: Maury
Source: REIN Inc.. This data may not be complete. We recommend contacting the local school district to confirm school assignments for this home.



Similar homes
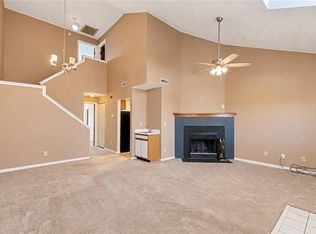
- $227,5002 bd2 ba1k sqft207 Westover Ave APT 306, Norfolk, VA 23507For Sale
 MLS ID #10643988, Allison Samson. REIN Inc.
 - $270,0002 bd1 ba1k sqft696 Mowbray Arch #750, Norfolk, VA 23507For Sale
 MLS ID #10645815, Kris Weaver. REIN Inc.
 - $199,9991 bd1 ba960 sqft696 Mowbray Arch APT 650, Norfolk, VA 23507For Sale
 MLS ID #10649952, Alexander Kypros. REIN Inc.
 - $240,0003 bd2 ba1.2k sqft833 Little Bay Ave APT H, Norfolk, VA 23503For Sale
 MLS ID #10656378, Lori Kraft. REIN Inc.
