Convenient living in Freemason! Close to Granby and all of your favorite venues such as the Pagoda, Waterside Park, the Theater and Restaurants. Park your car in one of your two spaces: the garage or in the lot and just GO! Or take the elevator to your unit! A formal entry way welcomes you to a spacious great room which opens to the balcony. Two ensuite bedrooms, being located on either size offer privacy. You will enjoy the efficiently designed kitchen which connects by a bar to the great room. A large laundry room with lovely full sized W&D offer convenience. HVAC 2022 and Washer & Dryer 2025. Pets can be allowed within regulations. Also VA approved!
For sale
Price cut: $4K (7/9)
$278,000
249 W Freemason St APT 206, Norfolk, VA 23510
2beds
1,169sqft
Condominium
Built in 2003
-- sqft lot
$277,700 Zestimate®
$238/sqft
$428/mo HOA
What's special
- 67 days
- 241
- 10
Zillow last checked:
Listing updated:
Listed by:
Terri Baker,
BHHS RW Towne Realty 757-217-4200
Source: REIN Inc.,MLS#: 10641468
Facts & features
Interior
Bedrooms & bathrooms
- Bedrooms: 2
- Bathrooms: 2
- Full bathrooms: 2
Rooms
- Room types: 1st Floor BR, PBR with Bath, Utility Room
Utility room
- Level: Second
Heating
- Heat Pump
Cooling
- Heat Pump
Appliances
- Included: Dishwasher, Disposal, Dryer, Microwave, Electric Range, Refrigerator, Washer, Electric Water Heater
- Laundry: Dryer Hookup, Washer Hookup
Features
- Dual Entry Bath (Br & Hall), Walk-In Closet(s), Ceiling Fan(s), Entrance Foyer
- Flooring: Carpet, Ceramic Tile, Laminate/LVP
- Windows: Window Treatments
- Number of fireplaces: 1
- Fireplace features: Electric
Interior area
- Total interior livable area: 1,169 sqft
Property
Parking
- Total spaces: 2
- Parking features: Parking Gar, 2 Space, Assigned, Parking Lot, Garage Door Opener
- Has garage: Yes
Accessibility
- Accessibility features: Pocket Doors
Features
- Levels: One
- Stories: 1
- Exterior features: Balcony
- Pool features: None
- Fencing: Partial,Fenced
- Has view: Yes
- View description: City, Trees/Woods
- Waterfront features: Not Waterfront
Lot
- Features: Corner
Details
- Parcel number: 82502512
- Special conditions: Short/Comp Sale
Construction
Type & style
- Home type: Condo
- Property subtype: Condominium
- Attached to another structure: Yes
Materials
- Brick
- Foundation: Other
- Roof: Poly Skin
Condition
- New construction: No
- Year built: 2003
Utilities & green energy
- Sewer: City/County
- Water: City/County
- Utilities for property: Cable Hookup
Community & HOA
Community
- Security: Security System
- Subdivision: Downtown Area
HOA
- Has HOA: Yes
- Amenities included: Elevator(s), Landscaping, Sewer, Trash, Water
- Second HOA fee: $428 monthly
Location
- Region: Norfolk
Financial & listing details
- Price per square foot: $238/sqft
- Tax assessed value: $316,500
- Annual tax amount: $3,893
- Date on market: 6/29/2026
Estimated market value
$277,700
$264,000 - $292,000
$2,155/mo
Price history
Price history is unavailable.
Public tax history
| Year | Property taxes | Tax assessment |
|---|---|---|
| 2025 | $3,893 -1.6% | $316,500 -1.6% |
| 2024 | $3,957 +8.8% | $321,700 +10.5% |
| 2023 | $3,638 +1.2% | $291,000 +1.2% |
| 2022 | $3,594 +14.4% | $287,500 +14.4% |
| 2021 | $3,141 +0.4% | $251,300 +0.4% |
| 2020 | $3,129 -0.2% | $250,300 -0.2% |
| 2019 | $3,136 +3.2% | $250,900 +3.2% |
| 2018 | $3,039 +9.2% | $243,100 +0.5% |
| 2017 | $2,783 | $242,000 -9.1% |
| 2016 | $2,783 -9.1% | $266,100 |
| 2015 | $3,060 | $266,100 |
| 2014 | $3,060 | $266,100 |
| 2013 | -- | $266,100 |
| 2012 | -- | $266,100 -3.9% |
| 2011 | -- | $277,000 -2.6% |
| 2010 | -- | $284,300 -8.1% |
| 2009 | -- | $309,200 +1.1% |
| 2008 | -- | $305,700 |
| 2007 | -- | $305,700 +0.6% |
| 2006 | -- | $303,900 |
Find assessor info on the county website
Monthly payment
Est. payment
Payment breakdown
Explore the cost of this home by adjusting the details. Changes won't be saved.Climate risks
Neighborhood: Freemason Street Area Association
Nearby schools
Schools provided by the listing agent
- Elementary: Walter Herron Taylor Elementary
- Middle: Blair Middle
- High: Maury
Source: REIN Inc.. This data may not be complete. We recommend contacting the local school district to confirm school assignments for this home.


Similar homes
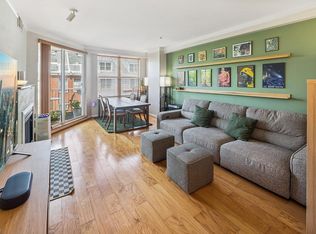
- $284,0002 bd2 ba1.1k sqft249 W Freemason St APT 205, Norfolk, VA 23510For Sale
 MLS ID #10629770, Charlotte Chandler. REIN Inc.
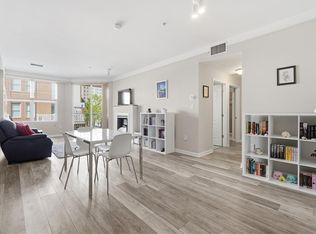
 - $270,0002 bd2 ba1.3k sqft1400 Granby St Unit 204, Norfolk, VA 23510For Sale
 MLS ID #10643602, Erin Ward. REIN Inc.
 - $190,0001 bd1 ba756 sqft1400 Granby St Unit 406, Norfolk, VA 23510For Sale
 MLS ID #10645858, Stacey Rouse. REIN Inc.
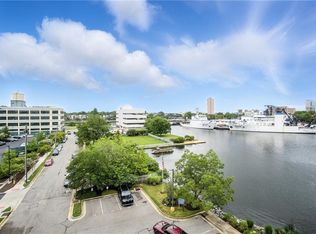
 - $325,0002 bd2 ba1.3k sqft40 Rader St APT 413, Norfolk, VA 23510For Sale
 MLS ID #10648480, John Emry. REIN Inc.
