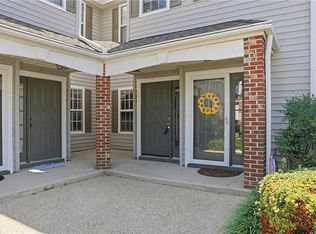
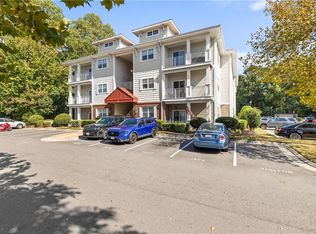
Enjoy single-level living in this spacious first-floor condo in Grayson Pond! Featuring 2 bedrooms, 2 full baths, approximately 1,370 sq ft, and an attached one-car garage. Natural light fills the generous living room, complemented by wood-look flooring, crown molding, and sliding doors leading to a patio with mature landscaping. An arched opening connects the dining area to a kitchen offering ample cabinetry, generous counter space, a breakfast bar, and stainless steel refrigerator, range, and microwave. The primary suite features a tray ceiling, decorative wall molding, a private bath, and a spacious walk-in closet with shelving and drawers. A second bedroom is ideal for guests or a home office. A separate laundry room, generous storage, and no interior stairs add everyday convenience. Bring your personal style and make this Virginia Beach condo your own!
For sale
$325,000
5573 Frog Pond Ln, Virginia Beach, VA 23455
2beds
1,383sqft
Condominium
Built in 2006
-- sqft lot
$324,600 Zestimate®
$235/sqft
$300/mo HOA
What's special
Private bathSingle-level livingPatio with mature landscapingAttached one-car garageWood-look flooringSeparate laundry roomBreakfast bar
- 4 days
- 193
- 10
Zillow last checked:
Listing updated:
Listed by:
Bethany White,
BHHS RW Towne Realty 757-340-6655
Source: REIN Inc.,MLS#: 10660007
Facts & features
Interior
Bedrooms & bathrooms
- Bedrooms: 2
- Bathrooms: 2
- Full bathrooms: 2
Rooms
- Room types: 1st Floor BR, PBR with Bath, Utility Room
Heating
- Heat Pump
Cooling
- Central Air
Appliances
- Included: Dishwasher, Disposal, Microwave, Electric Range, Refrigerator, Electric Water Heater
- Laundry: Dryer Hookup, Washer Hookup
Features
- Bar, Walk-In Closet(s), Entrance Foyer, Pantry
- Flooring: Carpet, Ceramic Tile, Vinyl
- Has fireplace: No
Interior area
- Total interior livable area: 1,383 sqft
Property
Parking
- Total spaces: 1
- Parking features: Garage Att 1 Car, Off Street, Driveway
- Attached garage spaces: 1
- Has uncovered spaces: Yes
Features
- Levels: One
- Stories: 1
- Patio & porch: Patio
- Exterior features: Inground Sprinkler
- Pool features: None
- Fencing: Back Yard,Privacy,Fenced
- Has view: Yes
- View description: City
- Waterfront features: Not Waterfront
Details
- Parcel number: 14683510915573
- Zoning: A12
Construction
Type & style
- Home type: Condo
- Architectural style: Ranch
- Property subtype: Condominium
Materials
- Stucco, Vinyl Siding
- Foundation: Slab
- Roof: Asphalt Shingle
Condition
- New construction: No
- Year built: 2006
Utilities & green energy
- Sewer: City/County
- Water: City/County
- Utilities for property: Cable Hookup
Community & HOA
Community
- Subdivision: Grayson Pond
HOA
- Has HOA: Yes
- Amenities included: Landscaping, Trash
- Second HOA fee: $300 monthly
Location
- Region: Virginia Beach
Financial & listing details
- Price per square foot: $235/sqft
- Tax assessed value: $271,700
- Annual tax amount: $2,636
- Date on market: 10/30/2026
Estimated market value
$324,600
$308,000 - $341,000
$2,145/mo
Price history
Price history is unavailable.
Public tax history
| Year | Property taxes | Tax assessment |
|---|---|---|
| 2025 | $2,635 +1.7% | $271,700 +3.8% |
| 2024 | $2,591 +8.7% | $261,700 +8.7% |
| 2023 | $2,384 +4.7% | $240,800 +4.7% |
| 2022 | $2,278 +10.3% | $230,100 +10.3% |
| 2021 | $2,065 -7.7% | $208,600 +3.3% |
| 2020 | $2,237 +22.5% | $202,000 +10.9% |
| 2019 | $1,827 | $182,200 |
| 2018 | $1,827 +21.1% | $182,200 +8.6% |
| 2017 | $1,508 | $167,700 +2.3% |
| 2016 | $1,508 | $163,900 -1.9% |
| 2015 | $1,508 | $167,000 -2.1% |
| 2014 | $1,508 | $170,500 +5.1% |
| 2013 | -- | $162,200 -13.9% |
| 2012 | -- | $188,300 -12.7% |
| 2011 | -- | $215,700 -6.1% |
| 2010 | -- | $229,600 -8.4% |
| 2007 | -- | $250,631 |
| 2006 | -- | -- |
Find assessor info on the county website
Monthly payment
Est. payment
Payment breakdown
Explore the cost of this home by adjusting the details. Changes won't be saved.Climate risks
Neighborhood: Bayside
Nearby schools
Schools provided by the listing agent
- Elementary: Tri-Campus Elementary
- Middle: Bayside Middle
- High: Bayside
Source: REIN Inc.. This data may not be complete. We recommend contacting the local school district to confirm school assignments for this home.
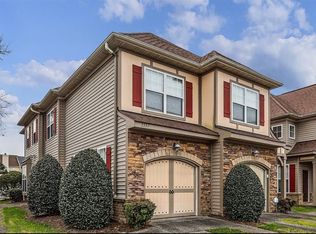
- $315,0002 bd2 ba1.3k sqft5557 Frog Pond Ln, Virginia Beach, VA 23455Sold
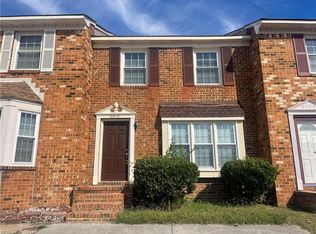
- $249,9002 bd3 ba1.1k sqft5500 Campus Dr, Virginia Beach, VA 23462For Sale

- $267,4003 bd2 ba1.6k sqft5508 Professor Ct, Virginia Beach, VA 23462Off Market
- $275,1003 bd2 ba1.4k sqft5510 Professor Ct, Virginia Beach, VA 23462Off Market
Similar homes
- $325,0002 bd2 ba1.3k sqft5589 Frog Pond Ln, Virginia Beach, VA 23455For Sale
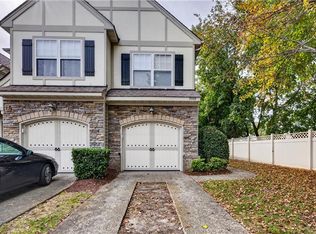 MLS ID #10657390, Anastasia Salonga. REIN Inc.
- $305,0002 bd3 ba1.4k sqft1081 Gamston Ln, Virginia Beach, VA 23455For Sale
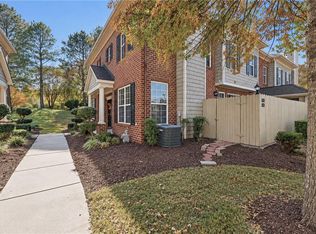 MLS ID #10659921, Brian Duncan. REIN Inc.
- $299,0003 bd2 ba1.3k sqft4950 Cypress Point Cir APT 103, Virginia Beach, VA 23455For Sale
 MLS ID #10652127, Stefanie Freeman. REIN Inc.
- $246,9002 bd2 ba1.3k sqft932 Southmoor Dr Unit 103, Virginia Beach, VA 23455For Sale
 MLS ID #10658147, Elise Dunton. REIN Inc.
