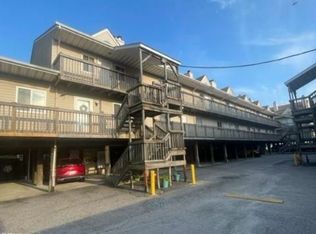
Live where others vacation! Beautiful Little Bay-front condo w/direct beach access, cathedral ceilings & no neighbors above! This move-in-ready home has been thoughtfully updated over the past 3 years w/renovated baths, updated kitchen w/granite countertops & appliances, coastal LVP flooring, new carpet, windows, sliding glass doors, storm door, washer & dryer, private sauna & recessed electric fireplace w/remote control & customizable flame colors to set the perfect mood. Enjoy mornings by the water, afternoons at the community pool & evenings watching beautiful Little Bay sunsets. Conveniently located 1.6 miles to Ocean View Fishing Pier & 2 miles to Ocean View Beach Park featuring summer concerts, festivals & waterfront events. Whether a year-round home, weekend retreat, or investment opportunity, this condo offers the coastal lifestyle you've been waiting for—where every day feels like a getaway!
For sale
$269,999
833 Little Bay Ave APT I, Norfolk, VA 23503
2beds
1,281sqft
:
Get pre-qualified$2,126/mo
Condominium
Built in 1988
-- sqft lot
$261,000 Zestimate®
$211/sqft
$339/mo HOA
What's special
New carpetCoastal lvp flooringPrivate saunaRenovated bathsSliding glass doorsCathedral ceilingsWasher and dryer
- 6 days |
- 152 |
- 11 |
Zillow last checked:
Listing updated:
Listed by:
Luann Burns,
Swell Realty Co 757-216-9222
Source: REIN Inc.,MLS#: 10646640
Facts & features
Interior
Bedrooms & bathrooms
- Bedrooms: 2
- Bathrooms: 2
- Full bathrooms: 2
Rooms
- Room types: Assigned Storage, Breakfast Area, PBR with Bath, Office/Study, Utility Closet
Primary bedroom
- Level: Second
Bedroom
- Level: First
Great room
- Level: First
Kitchen
- Level: First
Utility room
- Level: First
Heating
- Forced Air, Heat Pump
Cooling
- Central Air, Heat Pump
Appliances
- Included: Dishwasher, Disposal, Dryer, Microwave, Electric Range, Refrigerator, Washer, Electric Water Heater
Features
- Cedar Closet(s), Walk-In Closet(s), Ceiling Fan(s)
- Flooring: Carpet, Ceramic Tile, Laminate/LVP
- Windows: Window Treatments
- Number of fireplaces: 1
- Fireplace features: Electric
Interior area
- Total interior livable area: 1,281 sqft
Property
Parking
- Parking features: Assigned, Covered, Off Street
Features
- Levels: Two
- Stories: 2
- Patio & porch: Deck
- Pool features: None, Association
- Fencing: None
- Has view: Yes
- View description: Bay, Beach
- Has water view: Yes
- Water view: Bay,Beach
- Waterfront features: Bay, Navigable Water
Lot
- Size: 1,306 Square Feet
Construction
Type & style
- Home type: Condo
- Architectural style: Transitional
- Property subtype: Condominium
- Attached to another structure: Yes
Materials
- Wood Siding
- Foundation: Pile
- Roof: Asphalt Shingle
Condition
- Rehabilitated
- New construction: No
- Year built: 1988
Utilities & green energy
- Sewer: City/County
- Water: City/County
- Utilities for property: Cable Hookup
Community & HOA
Community
- Subdivision: Willoughby Beach
HOA
- Has HOA: Yes
- Amenities included: Landscaping, Pool, Priv Beach, Trash
- Second HOA fee: $339 monthly
Location
- Region: Norfolk
Financial & listing details
- Price per square foot: $211/sqft
- Annual tax amount: $3,411
- Date on market: 7/30/2026
Estimated market value
$261,000
$245,000 - $279,000
$2,357/mo
Price history
Price history is unavailable.
Public tax history
Tax history is unavailable.
Monthly payment
Est. payment
Payment breakdown
Explore the cost of this home by adjusting the details. Changes won't be saved.Climate risks
Neighborhood: Willoughby
Nearby schools
GreatSchools rating
- 3/10Ocean View Elementary SchoolGrades: K-5Distance: 0.9 mi
- 3/10Northside Middle SchoolGrades: 6-8Distance: 2 mi
- 2/10Granby High SchoolGrades: 9-12Distance: 3.9 mi
Schools provided by the listing agent
- Elementary: Ocean View Elementary
- Middle: Northside Middle School
- High: Granby
Source: REIN Inc.. This data may not be complete. We recommend contacting the local school district to confirm school assignments for this home.
- $239,0002 bd2 ba1.2k sqft833 Little Bay Ave #20, Norfolk, VA 23503Sold
- $258,8003 bd2 ba1.2k sqft833 Little Bay Ave #23, Norfolk, VA 23503Off Market
- $252,8003 bd2 ba1.2k sqft833 Little Bay Ave #22, Norfolk, VA 23503Off Market
- $237,4003 bd2 ba1.2k sqft833 Little Bay Ave #25, Norfolk, VA 23503Sold
- $261,0003 bd2 ba1.2k sqft833 Little Bay Ave #26, Norfolk, VA 23503Off Market
- $251,7002 bd2 ba1.2k sqft833 Little Bay Ave #102, Norfolk, VA 23503Off Market
- $253,6002 bd2 ba1.2k sqft833 Little Bay Ave #21, Norfolk, VA 23503Off Market
- $252,8003 bd2 ba1.2k sqft833 Little Bay Ave #24, Norfolk, VA 23503Off Market
- $240,0002 bd2 ba1.2k sqft833 Little Bay Ave #17, Norfolk, VA 23503Sold
A local agent can set up tours, give advice and negotiate with sellers.
Similar homes
- $289,9004 bd2 ba1.5k sqft833 Little Bay Ave APT F, Norfolk, VA 23503For Sale
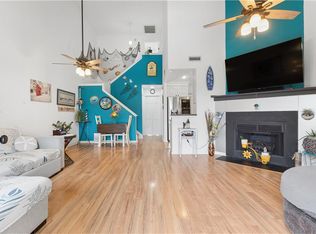 MLS ID #10646301, Starr Varela. REIN Inc.
 - $245,0002 bd2 ba1k sqft9601 9th View St APT 102, Norfolk, VA 23503For Sale
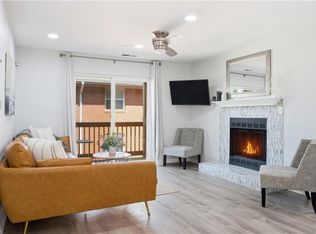 MLS ID #10636537, Christina Cluckey. REIN Inc.
 - $284,5002 bd2 ba1k sqft1140 E Ocean View Ave APT B, Norfolk, VA 23503For Sale
 MLS ID #10639148, Lorraine Johnson. REIN Inc.
 - $345,0003 bd2 ba1.4k sqft108 E Westmont Ave, Norfolk, VA 23503For Sale
 MLS ID #10647004, Christina Bryant Pierre. REIN Inc.
 - $340,0002 bd3 ba1.2k sqft1262 W Ocean View Ave APT 7, Norfolk, VA 23503For SaleMLS ID #10632973, Micah Lee. REIN Inc.
- $319,0002 bd3 ba1.1k sqft1600 E Ocean View Ave APT H, Norfolk, VA 23503For SaleMLS ID #10636658, Judith Boone. REIN Inc.
- $400,0003 bd3 ba1.2k sqft910 E Ocean View Ave APT 5, Norfolk, VA 23503For SaleMLS ID #10645947, Lauren Bost. REIN Inc.
- $365,0002 bd2 ba926 sqft1634 E Ocean View Ave APT 1A, Norfolk, VA 23503For SaleMLS ID #10646009, Kristina Price. REIN Inc.
- $249,9002 bd2 ba957 sqft2246 E Ocean View Ave APT 304, Norfolk, VA 23518For SaleMLS ID #10641939, Dakota Bush. REIN Inc.
- $250,0003 bd2 ba1.3k sqft124 Sycamore Ave, Newport News, VA 23607For SaleMLS ID #10647404, Tiffany Massey. REIN Inc.
- $285,0002 bd2 ba1.1k sqft1305 Quail Creek Holw APT A, Chesapeake, VA 23320For SaleMLS ID #10646862, Stephanie Kelly. REIN Inc.
- $250,0002 bd3 ba1.3k sqft3613 Cinnamon Ct, Chesapeake, VA 23321For SaleMLS ID #10646776, Cameron Elliott. REIN Inc.
- $289,0002 bd2 ba1.6k sqft902 Shoreline Poin, Newport News, VA 23602For SaleMLS ID #10647301, Samuel Martin. REIN Inc.
- $350,0003 bd2 ba1.5k sqft757 Mayfield Ave, Norfolk, VA 23518For SaleMLS ID #10645582, Yesenia Gonzalez. REIN Inc.
- $235,0002 bd2 ba1.3k sqft2200 Willow Point Arch, Chesapeake, VA 23320For SaleMLS ID #10646875, Tammie Freeman. REIN Inc.
- $359,0002 bd3 ba1.3k sqft1140 E Ocean View Ave APT F, Norfolk, VA 23503For SaleMLS ID #10642219, Natalie Carrier. REIN Inc.
- $259,5002 bd2 ba1.2k sqft1304 Stockley Gdns APT 507, Norfolk, VA 23517For SaleMLS ID #10635393, Pierce Ballard. REIN Inc.
- $325,0002 bd3 ba1.2k sqft321 Duke St APT 130, Norfolk, VA 23510For SaleMLS ID #10643922, Melinda Swager. REIN Inc.
- $269,0003 bd2 ba1.2k sqft3120 Illinois Ave, Norfolk, VA 23513For SaleMLS ID #10639655, Sarah Harley. REIN Inc.
- $249,9503 bd3 ba1.4k sqft5149 Condor St, Virginia Beach, VA 23462For SaleMLS ID #10647375, Ronald Byrd. REIN Inc.
