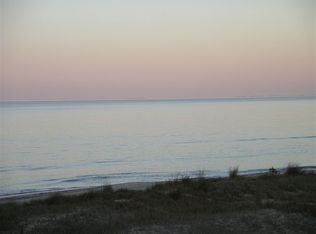
Experience the beauty of Chesapeake Bay waterfront living with the convenience of a direct private beach access right outside your door. This inviting 2-bedroom, 2-bath condominium features an open-concept layout that seamlessly connects the living room, dining area, and kitchen, all leading to a private wooden deck with a stunning Bay view. Inside, you'll find a peaceful coastal retreat highlighted by a vaulted cathedral ceiling, a cozy wood-burning fireplace, ceiling fans throughout, hardwood flooring, custom crank-out windows, and an in-unit washer and dryer. The Trane HVAC system is only 5 years old and the property includes two assigned covered parking spaces. Offering an exceptional waterfront setting and breathtaking view, this rare Bayfront gem is the perfect place to relax, unwind, and enjoy the best of coastal living. It is also minutes away from local shops, grocery stores, restaurants, the Ocean View Golf Course, the public beach access with parking. Owner is offering closing cost assistance.
For sale
Price cut: $20.1K (7/4)
$329,900
1140 E Ocean View Ave APT B, Norfolk, VA 23503
2beds
1,090sqft
:
Get pre-qualified$2,533/mo
Condominium
Built in 1983
-- sqft lot
$329,200 Zestimate®
$303/sqft
$350/mo HOA
What's special
Cozy wood-burning fireplaceVaulted cathedral ceilingOpen-concept layoutCeiling fans throughoutDirect private beach accessHardwood flooringCustom crank-out windows
- 45 days |
- 294 |
- 11 |
Zillow last checked:
Listing updated:
Listed by:
Lorraine Johnson,
Genesis Realty Inc. 757-424-6113
Source: REIN Inc.,MLS#: 10639148
Facts & features
Interior
Bedrooms & bathrooms
- Bedrooms: 2
- Bathrooms: 2
- Full bathrooms: 2
Rooms
- Room types: 1st Floor BR, Attic, Loft, Utility Closet
Heating
- Electric
Cooling
- Central Air
Appliances
- Included: Dishwasher, Disposal, Dryer, Microwave, Electric Range, Refrigerator, Washer, Electric Water Heater
Features
- Cathedral Ceiling(s), Ceiling Fan(s)
- Flooring: Carpet, Ceramic Tile, Wood
- Number of fireplaces: 1
- Fireplace features: Wood Burning
- Common walls with other units/homes: End Unit
Interior area
- Total interior livable area: 1,090 sqft
Property
Parking
- Total spaces: 2
- Parking features: 2 Space, Covered
Accessibility
- Accessibility features: Casement/Crank Windows
Features
- Levels: Two
- Stories: 2
- Patio & porch: Deck
- Exterior features: Balcony
- Pool features: None
- Fencing: None
- Has view: Yes
- View description: Bay, Beach
- Has water view: Yes
- Water view: Bay,Beach
- Waterfront features: Bay
Lot
- Features: Corner
Details
- Parcel number: 19650004
Construction
Type & style
- Home type: Condo
- Property subtype: Condominium
- Attached to another structure: Yes
Materials
- Vinyl Siding, Wood Siding
- Foundation: Pile
- Roof: Asphalt Shingle
Condition
- New construction: No
- Year built: 1983
Utilities & green energy
- Sewer: City/County
- Water: City/County
- Utilities for property: Cable Hookup
Community & HOA
Community
- Subdivision: Ocean View
HOA
- Has HOA: No
- Amenities included: Landscaping
- Second HOA fee: $350 monthly
Location
- Region: Norfolk
Financial & listing details
- Price per square foot: $303/sqft
- Tax assessed value: $311,600
- Annual tax amount: $3,887
- Date on market: 6/11/2026
Estimated market value
$329,200
$313,000 - $346,000
$1,884/mo
Price history
Price history is unavailable.
Public tax history
| Year | Property taxes | Tax assessment |
|---|---|---|
| 2024 | $3,833 +9.3% | $311,600 +11.1% |
| 2023 | $3,505 +12.4% | $280,400 +12.4% |
| 2022 | $3,118 +35.7% | $249,400 +35.7% |
| 2021 | $2,298 +3.3% | $183,800 +3.3% |
| 2020 | $2,224 -4.4% | $177,900 -4.4% |
| 2019 | $2,326 +5.9% | $186,100 +5.9% |
| 2018 | $2,198 +8.7% | $175,800 |
| 2017 | $2,022 | $175,800 -5.3% |
| 2016 | $2,022 -5% | $185,600 |
| 2015 | $2,128 | $185,600 |
| 2014 | $2,128 | $185,600 |
| 2013 | -- | $185,600 |
| 2012 | -- | $185,600 -4.3% |
| 2011 | -- | $194,000 -1.6% |
| 2010 | -- | $197,200 -13.1% |
| 2009 | -- | $226,900 -4.1% |
| 2008 | -- | $236,600 -0.1% |
| 2007 | -- | $236,800 +16.5% |
| 2006 | -- | $203,200 +39.2% |
| 2005 | -- | $146,000 +11.8% |
| 2004 | -- | $130,600 +45.4% |
| 2003 | -- | $89,800 +18.9% |
| 2002 | -- | $75,500 |
| 2001 | -- | $75,500 +0.1% |
| 2000 | -- | $75,460 |
Find assessor info on the county website
Monthly payment
Est. payment
Payment breakdown
Explore the cost of this home by adjusting the details. Changes won't be saved.Climate risks
Neighborhood: Cottage Line
Nearby schools
GreatSchools rating
- 4/10Oceanair Elementary SchoolGrades: PK-5Distance: 0.8 mi
- 3/10Northside Middle SchoolGrades: 6-8Distance: 1.5 mi
- 2/10Norview High SchoolGrades: 9-12Distance: 3.1 mi
Schools provided by the listing agent
- Elementary: Ocean View Elementary
- Middle: Northside Middle School
- High: Norview
Source: REIN Inc.. This data may not be complete. We recommend contacting the local school district to confirm school assignments for this home.
- $237,3002 bd2 ba1k sqft1140 Ocean #E, Norfolk, VA 23503Off Market
- $248,5002 bd3 ba1.3k sqft1140 E Ocean View Ave. #C, NORFOLK, VA 23503Off Market
- $268,1002 bd1 ba1k sqft1140 E Ocean View Ave APT D, Norfolk, VA 23503Off Market

- $225,0002 bd2 ba1k sqft1140 E Ocean View Ave, Norfolk, VA 23503Sold
- $245,2002 bd2 ba1.4k sqft1140 E Ocean View Ave APT E, Norfolk, VA 23503Off Market
- $676,5003 bd3 ba2k sqft1130 Cottage Pl, Norfolk, VA 23503Off Market
- $270,0002 bd1 ba1.1k sqft1140 E Ocean View Ave APT A, Norfolk, VA 23503Off Market
- $359,0002 bd3 ba1.3k sqft1140 E Ocean View Ave APT F, Norfolk, VA 23503For Sale
A local agent can set up tours, give advice and negotiate with sellers.
Similar homes
- $400,0003 bd3 ba1.2k sqft910 E Ocean View Ave APT 5, Norfolk, VA 23503For SaleMLS ID #10645947, Lauren Bost. REIN Inc.
- $319,0002 bd3 ba1.1k sqft1600 E Ocean View Ave APT H, Norfolk, VA 23503For Sale
 MLS ID #10636658, Judith Boone. REIN Inc.
 - $225,0001 bd2 ba816 sqft1222 E Ocean View Ave APT 204, Norfolk, VA 23503For Sale
 MLS ID #10645323, R. Anne Ahluwalia. REIN Inc.
 - $254,9003 bd2 ba1.2k sqft835 Little Bay Ave APT E, Norfolk, VA 23503For Sale
 MLS ID #10644110, Esther Uribe. REIN Inc.
 - $213,0002 bd2 ba1k sqft262 Portview Ave #A-3, Norfolk, VA 23503For SaleMLS ID #10643918, John McSheffrey. REIN Inc.
- $325,0002 bd3 ba1.2k sqft321 Duke St APT 130, Norfolk, VA 23510For SaleMLS ID #10643922, Melinda Swager. REIN Inc.
- $320,0003 bd2 ba1.3k sqft547 Leonard Rd, Norfolk, VA 23505For SaleMLS ID #10641908, Alvin Chae. REIN Inc.
- $209,9002 bd2 ba838 sqft9601 9th View St APT 204, Norfolk, VA 23503For SaleMLS ID #10640574, John McLaren. REIN Inc.
- $--2 bd2 ba1.3k sqft1821 Volvo Pkwy, Chesapeake, VA 23320AuctionServiceLink Auction
- $335,0003 bd2 ba1k sqft7005 Old Mill Rd, Norfolk, VA 23518For SaleMLS ID #10641764, Debra Carr. REIN Inc.
- $285,0002 bd2 ba1.3k sqft696 Mowbray Arch APT 540, Norfolk, VA 23507For SaleMLS ID #10643408, Neal Wilson. REIN Inc.
- $329,0004 bd2 ba1.5k sqft7941 Merritt St, Norfolk, VA 23518For SaleMLS ID #10625357, Conrad Mendoza. REIN Inc.
- $315,0003 bd2 ba1.1k sqft7934 Woodall Rd, Norfolk, VA 23518For SaleMLS ID #10637375, Paula Powell. REIN Inc.
- $319,0003 bd3 ba1.4k sqft2331 Grandy Ave, Norfolk, VA 23509For SaleMLS ID #10642747, Marlon Sammy. REIN Inc.
- $325,0002 bd1 ba734 sqft3235 Page Ave APT 6, Virginia Beach, VA 23451For SaleMLS ID #10643194, Nancy King. REIN Inc.
- $359,0002 bd2 ba1.3k sqft2325 W Great Neck Rd APT 203, Virginia Beach, VA 23451For SaleMLS ID #10644203, Christopher O'Brien. REIN Inc.
- $330,0003 bd2 ba1.3k sqft1213 Lakeview Ct, Chesapeake, VA 23323For SaleMLS ID #10645365, CJ Miller. REIN Inc.
- $285,0002 bd3 ba1.2k sqft2351 Old Greenbrier Rd, Chesapeake, VA 23325For SaleMLS ID #10645264, Nancy Myers. REIN Inc.
- $234,9003 bd2 ba1.2k sqft203 Westover Ave APT 101, Norfolk, VA 23507For SaleMLS ID #10644480, Susan Jenkins. REIN Inc.
- $335,0002 bd2 ba1.1k sqft512 24th St APT 203, Virginia Beach, VA 23451For SaleMLS ID #10639540, Patti Harris. REIN Inc.
