Welcome to 108 E. Westmont Ave! This beautiful ranch is located in Norfolk's Bayview area, just minutes from beaches, military installations, shopping, dining, and interstate access. Recent improvements include brand-new luxury vinyl plank flooring. The open-concept layout connects the living, dining, and kitchen areas, offering a bright and functional space. Situated on a corner lot with mature landscaping, the property also features generously sized bedrooms, ample closet space, an oversized parking pad, surround sound wiring, a security system, central vacuum, and a powered storage shed. This home offers comfort, convenience, and exceptional value. Schedule your private showing today!
For sale
$345,000
108 E Westmont Ave, Norfolk, VA 23503
3beds
1,414sqft
:
Get pre-qualified$2,237/mo
Single Family Residence
Built in 1987
8,842 Square Feet Lot
$345,500 Zestimate®
$244/sqft
$-- HOA
What's special
Powered storage shedOpen-concept layoutBright and functional spaceMature landscapingOversized parking padGenerously sized bedroomsCentral vacuum
- 11 days |
- 573 |
- 44 |
Likely to sell faster than
Zillow last checked:
Listing updated:
Listed by:
Christina Bryant Pierre,
Pierre & Associates Realty 757-328-4390
Source: REIN Inc.,MLS#: 10647004
Facts & features
Interior
Bedrooms & bathrooms
- Bedrooms: 3
- Bathrooms: 2
- Full bathrooms: 2
Heating
- Electric
Cooling
- Central Air
Appliances
- Included: Dishwasher, Electric Range, Refrigerator, Electric Water Heater
- Laundry: Dryer Hookup, Washer Hookup
Features
- Flooring: Carpet, Laminate/LVP
- Basement: Crawl Space
- Has fireplace: No
Interior area
- Total interior livable area: 1,414 sqft
Property
Parking
- Total spaces: 1
- Parking features: Garage Att 1 Car, Multi Car, Driveway
- Attached garage spaces: 1
- Has uncovered spaces: Yes
Features
- Stories: 1
- Pool features: None
- Fencing: Back Yard,Fenced
- Waterfront features: Not Waterfront
Lot
- Size: 8,842 Square Feet
Details
- Parcel number: 33265900
- Zoning: R-7
Construction
Type & style
- Home type: SingleFamily
- Architectural style: Ranch
- Property subtype: Single Family Residence
Materials
- Vinyl Siding
- Roof: Asphalt Shingle
Condition
- New construction: No
- Year built: 1987
Utilities & green energy
- Sewer: City/County
- Water: City/County
Community & HOA
Community
- Subdivision: Hampton Gardens
HOA
- Has HOA: No
Location
- Region: Norfolk
Financial & listing details
- Price per square foot: $244/sqft
- Tax assessed value: $264,100
- Annual tax amount: $3,248
- Date on market: 7/31/2026
Estimated market value
$345,500
$328,000 - $363,000
$2,290/mo
Price history
Price history is unavailable.
Public tax history
| Year | Property taxes | Tax assessment |
|---|---|---|
| 2025 | $3,248 -2.9% | $264,100 -2.9% |
| 2024 | $3,346 +0.1% | $272,000 +1.8% |
| 2023 | $3,341 +12.4% | $267,300 +12.4% |
| 2022 | $2,973 +13.7% | $237,800 +13.7% |
| 2021 | $2,614 +2.6% | $209,100 +2.6% |
| 2020 | $2,549 +3.5% | $203,900 +3.5% |
| 2019 | $2,463 +3.3% | $197,000 +3.3% |
| 2018 | $2,384 +19.4% | $190,700 +2.6% |
| 2017 | $1,996 | $185,900 +5% |
| 2016 | $1,996 -0.8% | $177,000 |
| 2015 | $2,013 | $177,000 |
| 2014 | $2,013 | $177,000 |
| 2013 | -- | $177,000 |
| 2012 | -- | $177,000 |
| 2011 | -- | $177,000 -2.4% |
| 2010 | -- | $181,400 -12.8% |
| 2009 | -- | $208,100 |
| 2008 | -- | $208,100 +13.3% |
| 2007 | -- | $183,600 +12% |
| 2006 | -- | $163,900 +20.1% |
| 2005 | -- | $136,500 +19.3% |
| 2004 | -- | $114,400 +9% |
| 2003 | -- | $105,000 |
| 2002 | -- | $105,000 +2.6% |
| 2001 | -- | $102,300 +6% |
| 2000 | -- | $96,480 |
Find assessor info on the county website
Monthly payment
Est. payment
Payment breakdown
Explore the cost of this home by adjusting the details. Changes won't be saved.Climate risks
Neighborhood: Northside
Nearby schools
GreatSchools rating
- 7/10Mary Calcott Elementary SchoolGrades: PK-5Distance: 0.2 mi
- 3/10Northside Middle SchoolGrades: 6-8Distance: 0.1 mi
- 2/10Granby High SchoolGrades: 9-12Distance: 2.3 mi
Schools provided by the listing agent
- Elementary: Mary Calcott Elementary
- Middle: Northside Middle School
- High: Granby
Source: REIN Inc.. This data may not be complete. We recommend contacting the local school district to confirm school assignments for this home.
- $256,5003 bd1 ba1.3k sqft8806 Granby St, Norfolk, VA 23503Off Market
- $323,6004 bd2 ba1.7k sqft110 E Westmont Ave, Norfolk, VA 23503Off Market
- $300,4003 bd1 ba1k sqft8812 Granby St, Norfolk, VA 23503Off Market
- $391,4004 bd2 ba1.7k sqft112 E Westmont Ave, Norfolk, VA 23503Off Market
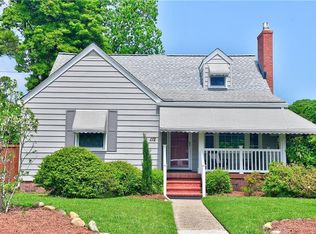
- $240,3003 bd1 ba1.2k sqft8818 Granby St, Norfolk, VA 23503Off Market
- $305,7003 bd2 ba1.5k sqft114 E Westmont Ave, Norfolk, VA 23503Off Market
- $315,0004 bd2 ba1.5k sqft109 Howe St, Norfolk, VA 23503Sold
- $285,0003 bd2 ba1.5k sqft8824 Granby St, Norfolk, VA 23503Sold
A local agent can set up tours, give advice and negotiate with sellers.
Similar homes
- $350,0004 bd2 ba1.5k sqft983 Green St, Norfolk, VA 23513For Sale
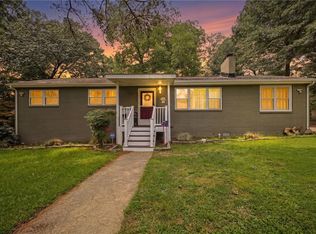 MLS ID #10647781, Kaleb Sessoms. REIN Inc.
 - $339,0003 bd2 ba1.7k sqft3518 Faber Rd, Norfolk, VA 23518For Sale
 MLS ID #10647450, William Dean. REIN Inc.
 - $350,0003 bd2 ba1.6k sqft2536 E Little Creek Rd, Norfolk, VA 23518For Sale
 MLS ID #10643208, Nichole Harrison. REIN Inc.
 - $335,0004 bd2 ba1.4k sqft805 Portland St, Chesapeake, VA 23324For Sale
 MLS ID #10647753, Greg Garrett. REIN Inc.
 - $349,9003 bd2 ba1.1k sqft445 Glenrock Rd, Norfolk, VA 23502For SaleMLS ID #10645842, Eddie Gerardo-Ferrer. REIN Inc.
- $375,0003 bd2 ba1.5k sqft3432 Herbert St, Norfolk, VA 23513For SaleMLS ID #10646960, Greg Garrett. REIN Inc.
- $275,0003 bd1 ba960 sqft6522 Pugh St, Norfolk, VA 23513For SaleMLS ID #10648065, Mary Lore. REIN Inc.
- $349,0003 bd2 ba1.6k sqft2702 Argonne Ave, Norfolk, VA 23509For SaleMLS ID #10638833, Nancy McAfee. REIN Inc.
- $310,0003 bd2 ba1.2k sqft11 Rosser Dr, Hampton, VA 23669For SaleMLS ID #10647562, Kelly Westling. REIN Inc.
- $325,0004 bd4 ba2k sqft1518 Hemlock St, Norfolk, VA 23502For SaleMLS ID #10648179, Brian McIntyre. REIN Inc.
- $389,0004 bd2 ba1.5k sqft108 Gregory Dr, Carrollton, VA 23314For SaleMLS ID #10648466, Faith Turner. REIN Inc.
- $350,0003 bd2 ba1.7k sqft3108 Bomar Dr, Chesapeake, VA 23321For SaleMLS ID #10647247, Jedd Smith. REIN Inc.
- $360,0003 bd2 ba1.1k sqft2936 Dubois Pl, Virginia Beach, VA 23453For SaleMLS ID #10648063, Cheralyn Whetstone. REIN Inc.
- $325,0003 bd2 ba1.7k sqft105 Marcella Rd, Hampton, VA 23666For SaleMLS ID #10646479, Earl Sanders. REIN Inc.
- $330,0003 bd1 ba1.1k sqft336 Barcelona Ln, Virginia Beach, VA 23452For SaleMLS ID #10647577, Valentina Lee. REIN Inc.
- $340,0003 bd1 ba1.1k sqft5107 Rugby Rd, Virginia Beach, VA 23464For SaleMLS ID #10646965, Saphire Nolan-Barnett. REIN Inc.
- $330,0003 bd2 ba1k sqft220 Matt Ln, Virginia Beach, VA 23454For SaleMLS ID #10648062, Ciara Whedbee. REIN Inc.
- $325,0004 bd2 ba1.3k sqft478 Duchess Ct, Hampton, VA 23669For SaleMLS ID #10646749, Earl Sanders. REIN Inc.
- $375,0004 bd2 ba1.9k sqft1044 Clipper Dr, Hampton, VA 23669For SaleMLS ID #10647935, Michelle Helmsderfer. REIN Inc.
- $380,0003 bd3 ba1.3k sqft1083 Thompkins Ln, Virginia Beach, VA 23464For SaleMLS ID #10646248, Anthony Cartwright. REIN Inc.
