CLASSIC CAPE COD with Fresh Paint & New Flooring Throughout, Eat-In Kitchen with Stylish Shaker Cabinets, Quartz Countertops, & Stainless Steel Appliances, Living Room with Fireplace, Spacious Family Room. Nice Floorplan with 2 Bedrooms/1 Bath on 1st Floor, 2 Bedrooms/1 Bath on 2nd Floor. Large Backyard, Deck, & Storage Shed. Established Neighborhood with Convenient Access to Suffolk, Smithfield, & James River Bridge.
For sale
Price cut: $100 (10/21)
$388,400
108 Gregory Dr, Carrollton, VA 23314
4beds
1,580sqft
Single Family Residence
Built in 1985
0.35 Acres Lot
$391,100 Zestimate®
$246/sqft
$-- HOA
What's special
Stylish shaker cabinetsNice floorplanStorage shedNew flooring throughoutLarge backyardEat-in kitchenSpacious family room
- 74 days
- 630
- 45
Zillow last checked:
Listing updated:
Listed by:
Faith Turner,
CENTURY 21 Nachman Realty 757-424-0202,
Linda Caramillo,
CENTURY 21 Nachman Realty
Source: REIN Inc.,MLS#: 10648466
Facts & features
Interior
Bedrooms & bathrooms
- Bedrooms: 4
- Bathrooms: 2
- Full bathrooms: 2
Rooms
- Room types: 1st Floor BR, 1st Floor Primary BR, Attic, Breakfast Area, Utility Closet
Primary bedroom
- Level: First
Family room
- Level: First
Kitchen
- Level: First
Living room
- Level: First
Utility room
- Level: Second
Heating
- Forced Air
Cooling
- Central Air
Appliances
- Included: Dishwasher, Disposal, Dryer, Microwave, Electric Range, Refrigerator, Washer, Electric Water Heater
Features
- Flooring: Carpet, Laminate/LVP
- Basement: Crawl Space
- Number of fireplaces: 1
- Fireplace features: Wood Burning
Interior area
- Total interior livable area: 1,580 sqft
Property
Parking
- Parking features: Off Street, Driveway, Converted Gar
- Has uncovered spaces: Yes
Features
- Stories: 1
- Patio & porch: Deck, Porch
- Pool features: None
- Fencing: Back Yard,Fenced
- Waterfront features: Not Waterfront
Lot
- Size: 0.35 Acres
Details
- Parcel number: 34G02055
- Zoning: SR
Construction
Type & style
- Home type: SingleFamily
- Architectural style: Cape Cod
- Property subtype: Single Family Residence
Materials
- Vinyl Siding
- Roof: Asphalt Shingle
Condition
- New construction: No
- Year built: 1985
Utilities & green energy
- Sewer: Septic Tank
- Water: City/County
Community & HOA
Community
- Subdivision: Cannon Acres
HOA
- Has HOA: No
Location
- Region: Carrollton
Financial & listing details
- Price per square foot: $246/sqft
- Tax assessed value: $294,200
- Annual tax amount: $2,942
- Date on market: 8/10/2026
Estimated market value
$391,100
$372,000 - $411,000
$2,370/mo
Price history
Price history is unavailable.
Public tax history
| Year | Property taxes | Tax assessment |
|---|---|---|
| 2025 | $2,280 +6.2% | $294,200 |
| 2024 | $2,148 +2.8% | $294,200 |
| 2023 | $2,089 +14.5% | $294,200 +41.3% |
| 2022 | $1,824 | $208,200 |
| 2021 | $1,824 | $208,200 |
| 2020 | $1,824 | $208,200 |
| 2019 | $1,824 +6.3% | $208,200 +6.5% |
| 2018 | $1,716 | $195,500 |
| 2016 | $1,716 -1.8% | $195,500 |
| 2015 | $1,747 | $195,500 -0.8% |
| 2014 | $1,747 | $197,000 |
| 2013 | $1,747 +36.4% | $197,000 |
| 2012 | $1,281 -1.7% | -- |
| 2011 | $1,303 +25% | -- |
| 2010 | $1,042 | -- |
| 2009 | -- | -- |
| 2008 | -- | -- |
| 2007 | -- | -- |
| 2005 | -- | -- |
| 2004 | -- | -- |
| 2003 | -- | -- |
| 2002 | -- | -- |
| 2001 | -- | $104,600 |
| 2000 | -- | $104,600 |
Find assessor info on the county website
Monthly payment
Est. payment
Payment breakdown
Explore the cost of this home by adjusting the details. Changes won't be saved.Climate risks
Neighborhood: 23314
Nearby schools
Schools provided by the listing agent
- Elementary: Carrollton Elementary
- Middle: Smithfield Middle
- High: Smithfield
Source: REIN Inc.. This data may not be complete. We recommend contacting the local school district to confirm school assignments for this home.
Similar homes
- $385,0004 bd2 ba2k sqft1821 Dominion Ave, Norfolk, VA 23518For Sale
 MLS ID #10658498, Diamond Goodman. REIN Inc.
 - $385,9004 bd2 ba1.4k sqft108 Hermitage Rd, Newport News, VA 23606For Sale
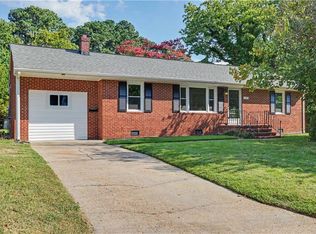 MLS ID #10652702, Shanda Madriaga. REIN Inc.
 - $400,0004 bd2 ba1.4k sqft23 Church St, Poquoson, VA 23662For Sale
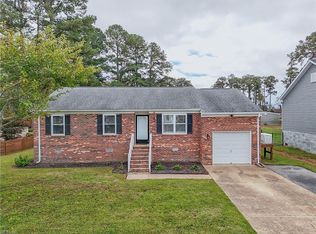 MLS ID #10657703, Troy Brimmer. REIN Inc.
 - $407,0004 bd3 ba1.9k sqft5405 Godwin Blvd, Suffolk, VA 23434For Sale
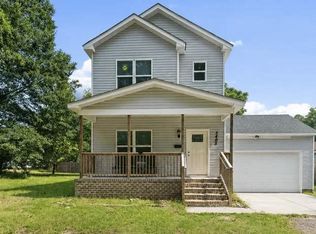 MLS ID #10658792, Keisha Raspberry. REIN Inc.
