Discover a rare and spacious three-bedroom condo in the desirable Little Bay Beach area! This distinctive home offers a comfortable, open layout with plenty of flexibility for guests, a home office or additional living space. Thoughtful details—including stylish barn doors, a striking backsplash and a cleverly concealed plumbing-access door—give the home character and charm. Enjoy low-maintenance coastal living near the Chesapeake Bay, beaches, Ocean View dining, shopping, military bases and major roadways. Unit F is truly a hidden gem—come see it for yourself!
For sale
$289,900
833 Little Bay Ave APT F, Norfolk, VA 23503
4beds
1,500sqft
:
Get pre-qualified$2,257/mo
Condominium
Built in 1988
-- sqft lot
$-- Zestimate®
$193/sqft
$339/mo HOA
What's special
Stylish barn doorsComfortable open layoutThree-bedroom condoStriking backsplash
- 1 day |
- 320 |
- 23 |
Zillow last checked:
Listing updated:
Listed by:
Starr Varela,
Verian Realty 757-937-8358
Source: REIN Inc.,MLS#: 10646301
Facts & features
Interior
Bedrooms & bathrooms
- Bedrooms: 4
- Bathrooms: 2
- Full bathrooms: 2
Rooms
- Room types: 1st Floor BR, 1st Floor Primary BR, Assigned Storage, Attic, Utility Closet
Primary bedroom
- Level: First
Living room
- Dimensions: 15x19
Heating
- Heat Pump
Cooling
- Central Air
Appliances
- Included: Dishwasher, Disposal, Dryer, Microwave, Electric Range, Refrigerator, Washer, Electric Water Heater
Features
- Cathedral Ceiling(s), Cedar Closet(s), Walk-In Closet(s), Ceiling Fan(s)
- Flooring: Ceramic Tile, Laminate/LVP
- Number of fireplaces: 1
- Fireplace features: Electric
- Common walls with other units/homes: End Unit
Interior area
- Total interior livable area: 1,500 sqft
Property
Parking
- Total spaces: 2
- Parking features: 2 Space
Features
- Levels: Two
- Stories: 2
- Exterior features: Balcony
- Pool features: None, Association
- Fencing: None
- Has view: Yes
- View description: Bay, Beach
- Has water view: Yes
- Water view: Bay,Beach
- Waterfront features: Bay
Lot
- Size: 1,306 Square Feet
Construction
Type & style
- Home type: Condo
- Property subtype: Condominium
- Attached to another structure: Yes
Materials
- Aluminum Siding
- Foundation: Pile
- Roof: Asphalt Shingle
Condition
- New construction: No
- Year built: 1988
Utilities & green energy
- Sewer: City/County
- Water: City/County
Community & HOA
Community
- Subdivision: Willoughby Beach
HOA
- Has HOA: Yes
- Amenities included: Dock, Landscaping, Pool, Priv Beach, Trash
- HOA fee: $339 monthly
Location
- Region: Norfolk
Financial & listing details
- Price per square foot: $193/sqft
- Annual tax amount: $2,865
- Date on market: 7/28/2026
Estimated market value
Not available
Estimated sales range
Not available
Not available
Price history
Price history is unavailable.
Public tax history
Tax history is unavailable.
Monthly payment
Est. payment
Payment breakdown
Explore the cost of this home by adjusting the details. Changes won't be saved.Climate risks
Neighborhood: Willoughby
Nearby schools
GreatSchools rating
- 3/10Ocean View Elementary SchoolGrades: K-5Distance: 0.9 mi
- 3/10Northside Middle SchoolGrades: 6-8Distance: 2 mi
- 2/10Granby High SchoolGrades: 9-12Distance: 3.9 mi
Schools provided by the listing agent
- Elementary: Ocean View Elementary
- Middle: Northside Middle School
- High: Granby
Source: REIN Inc.. This data may not be complete. We recommend contacting the local school district to confirm school assignments for this home.
- $239,0002 bd2 ba1.2k sqft833 Little Bay Ave #20, Norfolk, VA 23503Sold
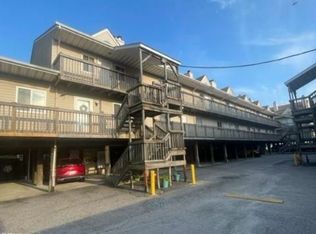
- $259,9003 bd2 ba1.2k sqft833 Little Bay Ave #23, Norfolk, VA 23503Off Market
- $252,8003 bd2 ba1.2k sqft833 Little Bay Ave #22, Norfolk, VA 23503Off Market
- $237,4003 bd2 ba1.2k sqft833 Little Bay Ave #25, Norfolk, VA 23503Sold
- $261,0003 bd2 ba1.2k sqft833 Little Bay Ave #26, Norfolk, VA 23503Off Market
- $251,7002 bd2 ba1.2k sqft833 Little Bay Ave #102, Norfolk, VA 23503Off Market
- $254,5002 bd2 ba1.2k sqft833 Little Bay Ave #21, Norfolk, VA 23503Off Market
- $252,8003 bd2 ba1.2k sqft833 Little Bay Ave #24, Norfolk, VA 23503Off Market
- $240,0002 bd2 ba1.2k sqft833 Little Bay Ave #17, Norfolk, VA 23503Sold
A local agent can set up tours, give advice and negotiate with sellers.
Similar homes
- $254,9003 bd2 ba1.2k sqft835 Little Bay Ave APT E, Norfolk, VA 23503For Sale
 MLS ID #10644110, Esther Uribe. REIN Inc.
 - $292,0002 bd2 ba1.2k sqft810 E Ocean View Ave APT 201, Norfolk, VA 23503For Sale
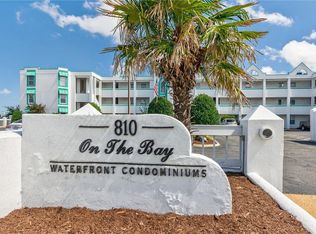 MLS ID #10645945, Jean Bowman. REIN Inc.
 - $264,9003 bd2 ba1.1k sqft9335 1st View St, Norfolk, VA 23503For Sale
 MLS ID #10646722, Jeff Babb. REIN Inc.
 - $314,9003 bd2 ba1k sqft1525 Baychester Ave, Norfolk, VA 23503For Sale
 MLS ID #10646472, Amanda Feliciano. REIN Inc.
 - $255,0002 bd2 ba1k sqft1326 W Ocean View Ave APT F, Norfolk, VA 23503For SaleMLS ID #10643840, Ben Mills. REIN Inc.
- $239,9002 bd2 ba1k sqft865 Little Bay Ave APT 4, Norfolk, VA 23503For SaleMLS ID #10639093, Travis Minson. REIN Inc.
- $315,0003 bd3 ba1.2k sqft162 W Seaview Ave, Norfolk, VA 23503For SaleMLS ID #10645905, Adele Shaffer. REIN Inc.
- $289,0003 bd3 ba2.1k sqft1705 E Ocean View Ave, Norfolk, VA 23503For SaleMLS ID #10645805, Judith Boone. REIN Inc.
- $245,0002 bd2 ba1k sqft9601 9th View St APT 102, Norfolk, VA 23503For SaleMLS ID #10636537, Christina Cluckey. REIN Inc.
- $245,0002 bd3 ba1.2k sqft521 W Ocean View Ave APT C, Norfolk, VA 23503For SaleMLS ID #10633952, Kris Weaver. REIN Inc.
- $290,0004 bd1 ba1.4k sqft135 Howe St, Norfolk, VA 23503For SaleMLS ID #10628147, Laura McGuire. REIN Inc.
- $319,0003 bd2 ba1.6k sqft174 W Lorengo Ave, Norfolk, VA 23503For SaleMLS ID #10643141, Mick Shaw. REIN Inc.
- $289,9004 bd2 ba1.3k sqft8101 Kenwood Dr, Norfolk, VA 23518For SaleMLS ID #10645847, Andrew Lefevre. REIN Inc.
- $209,9002 bd2 ba838 sqft9601 9th View St APT 204, Norfolk, VA 23503For SaleMLS ID #10640574, John McLaren. REIN Inc.
- $340,0002 bd3 ba1.2k sqft1262 W Ocean View Ave APT 7, Norfolk, VA 23503For SaleMLS ID #10632973, Micah Lee. REIN Inc.
- $284,5002 bd2 ba1k sqft1140 E Ocean View Ave APT B, Norfolk, VA 23503For SaleMLS ID #10639148, Lorraine Johnson. REIN Inc.
- $350,0003 bd2 ba1.1k sqft9520 Chesapeake St, Norfolk, VA 23503For Sale By Owner
- $400,0003 bd3 ba1.2k sqft910 E Ocean View Ave APT 5, Norfolk, VA 23503For SaleMLS ID #10645947, Lauren Bost. REIN Inc.
- $338,5003 bd2 ba1.5k sqft1307 Creamer Rd, Norfolk, VA 23503For SaleMLS ID #10645973, Nancy Evans. REIN Inc.
- $265,0003 bd2 ba1.4k sqft436 Woodford St, Norfolk, VA 23503For SaleMLS ID #10644609, Michelle Helmsderfer. REIN Inc.
